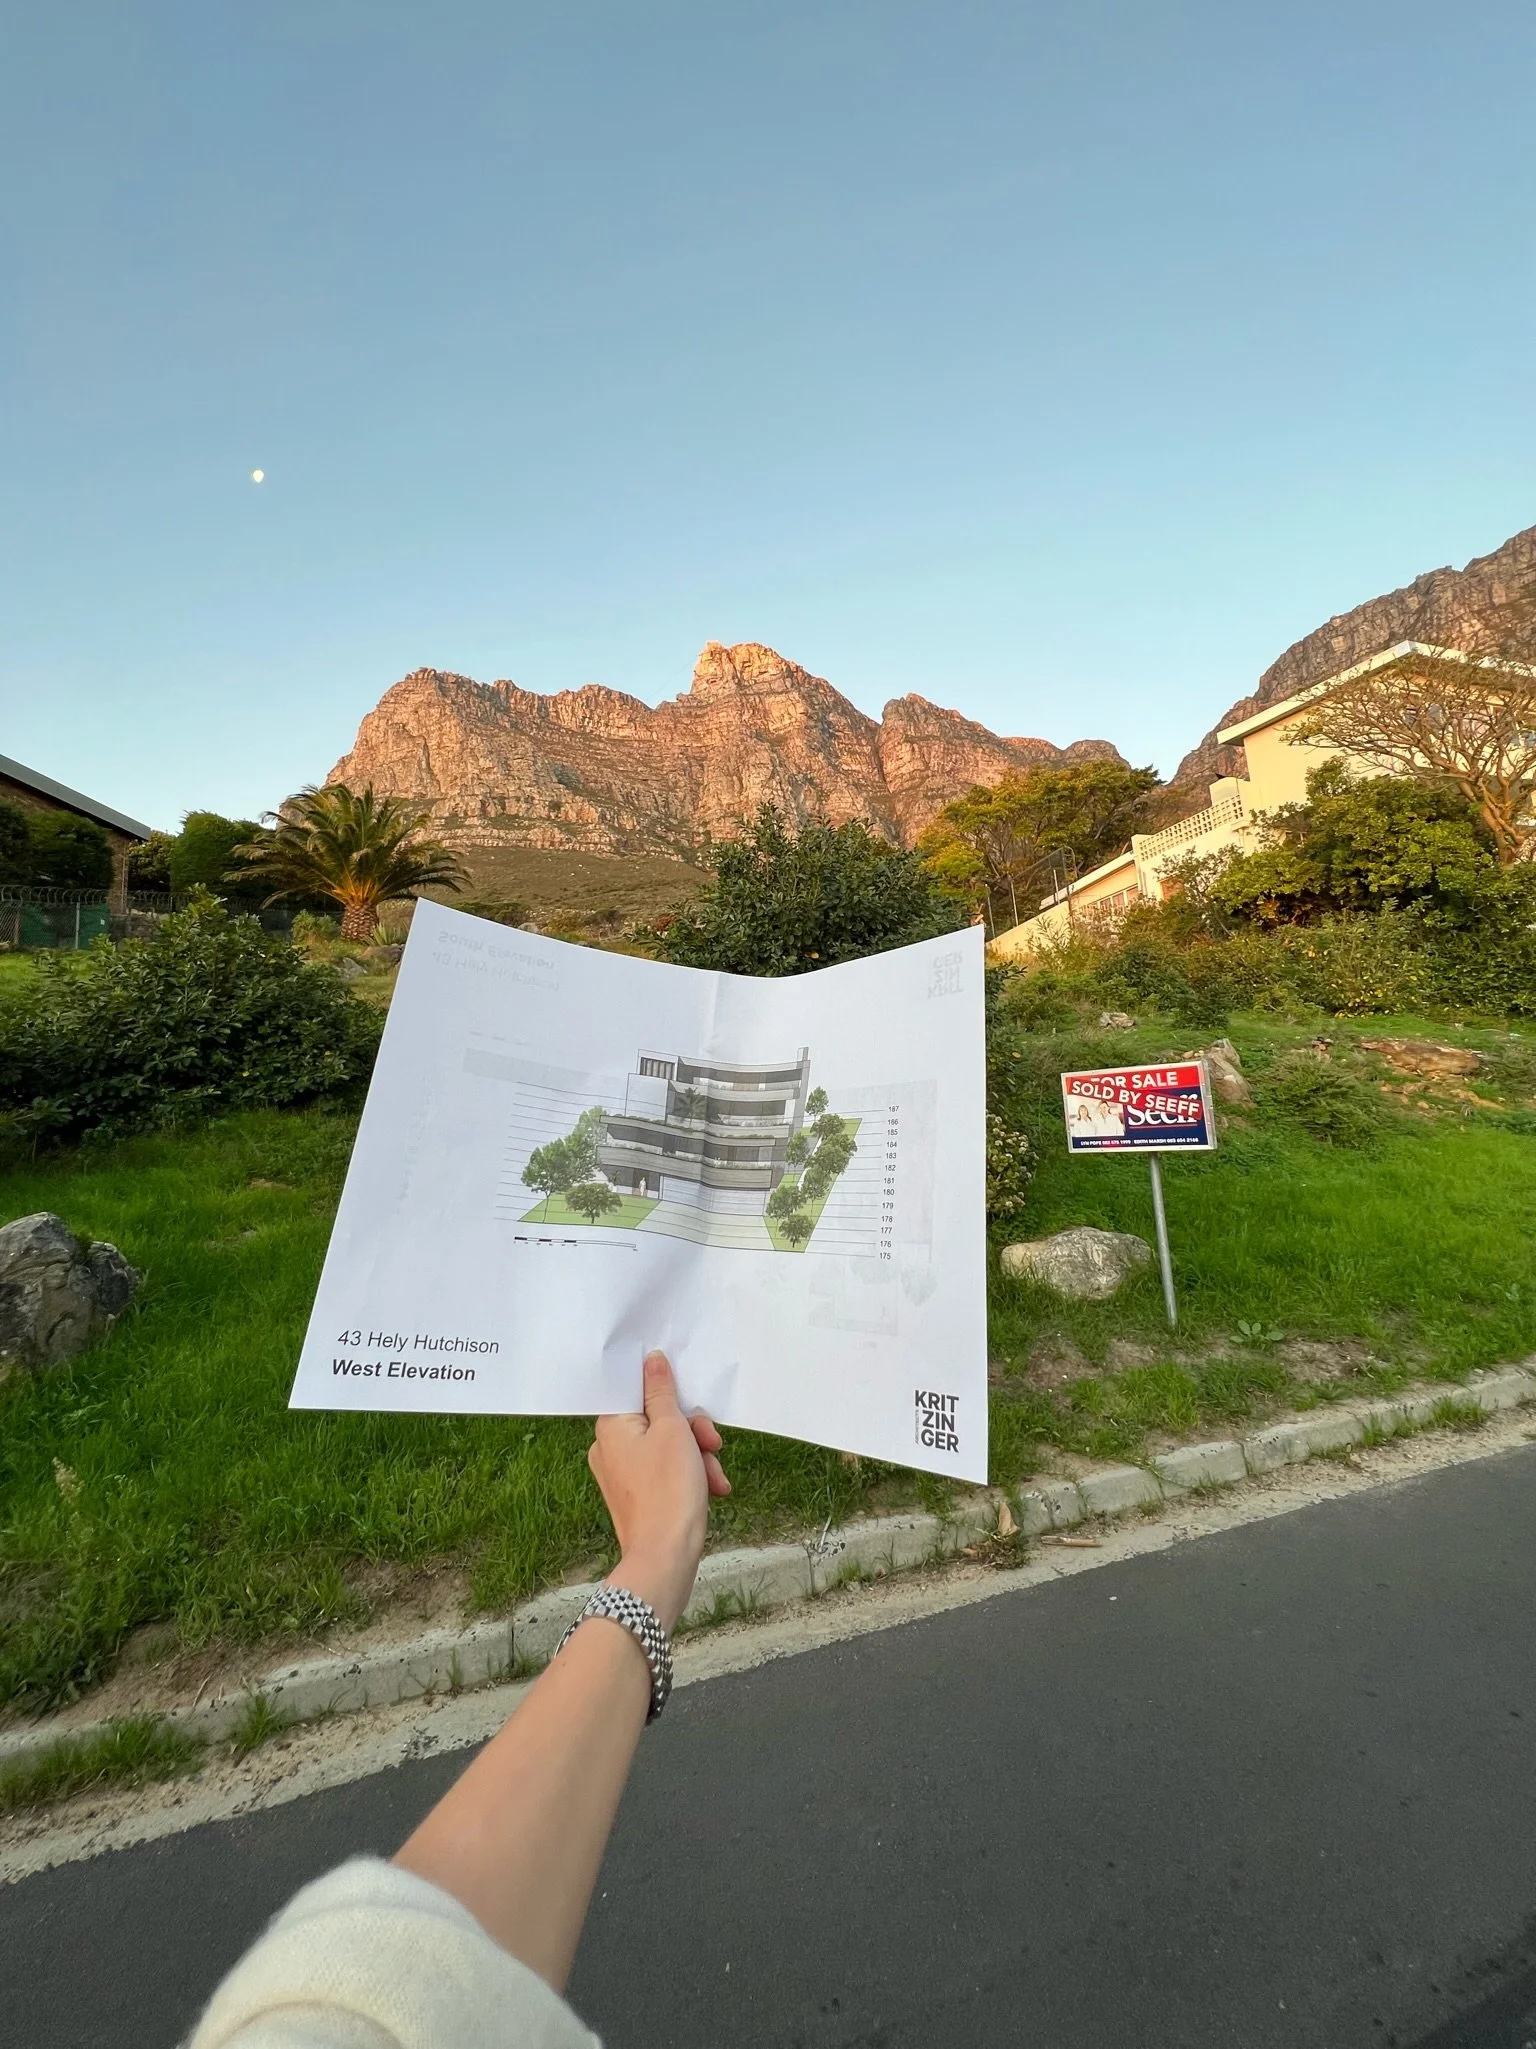
INTRODUCING FALCON PEAK

A development by SK Properties
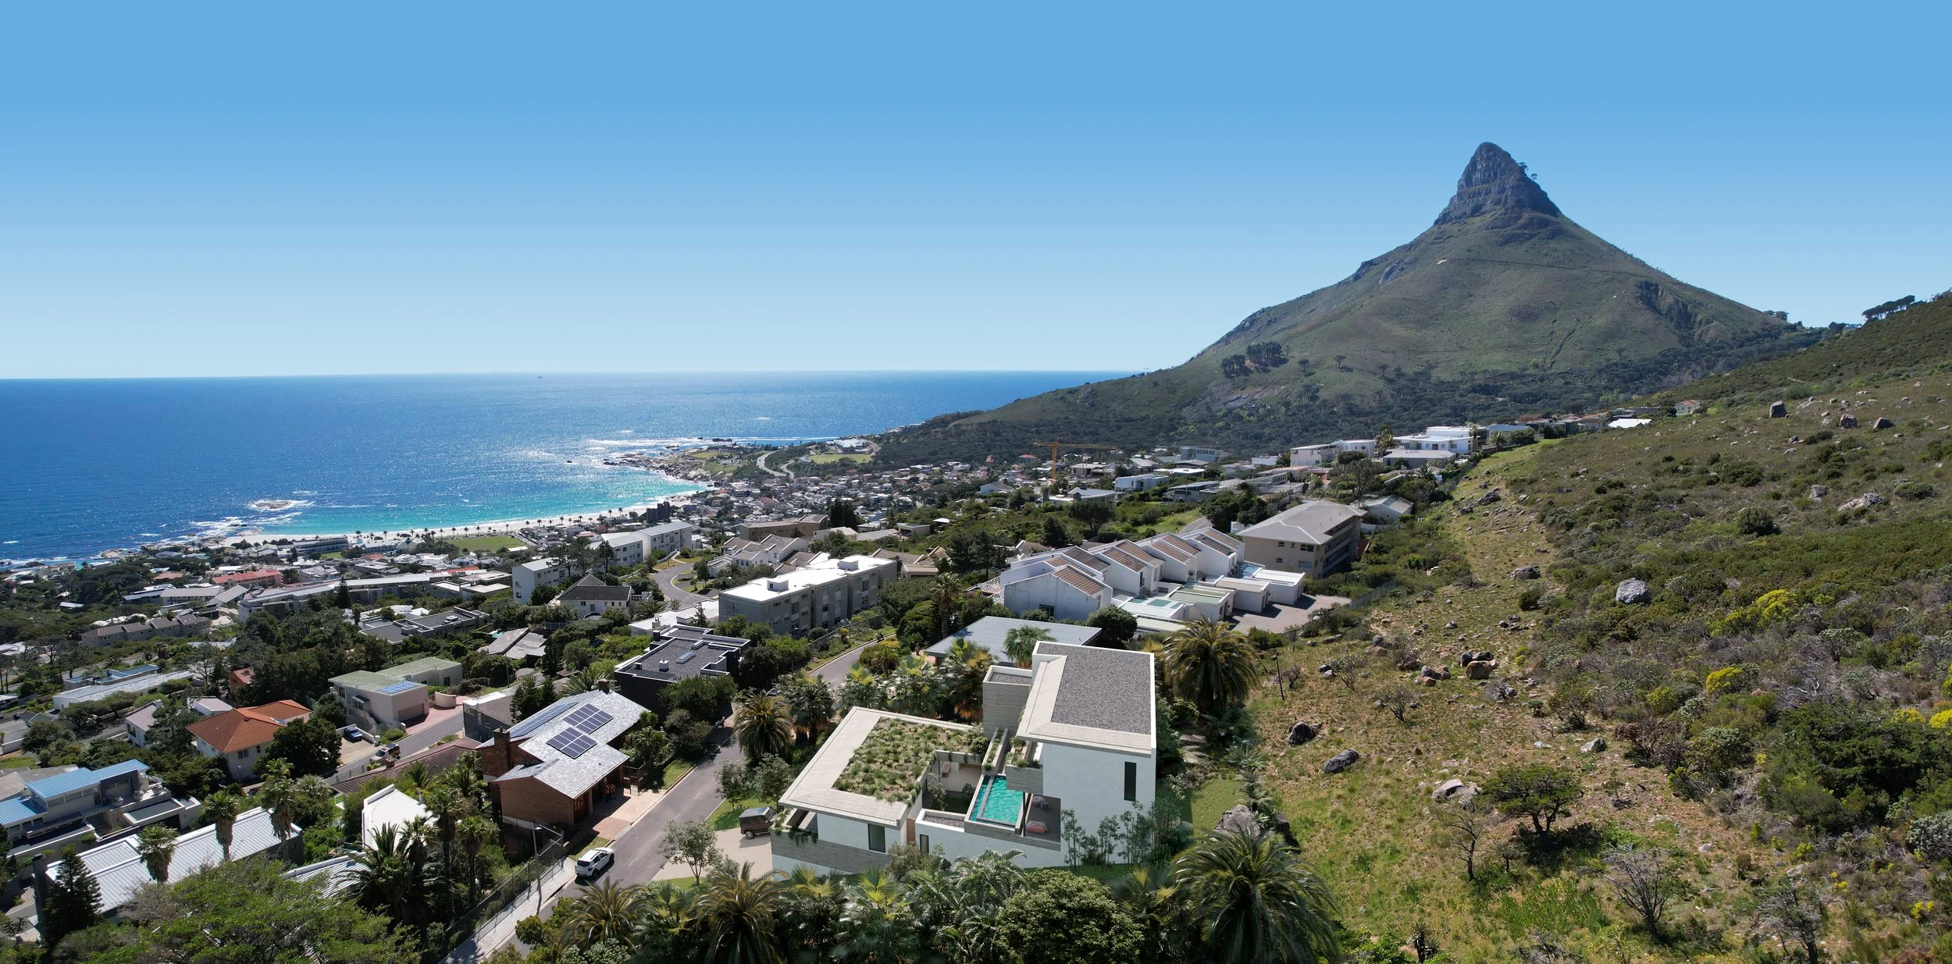
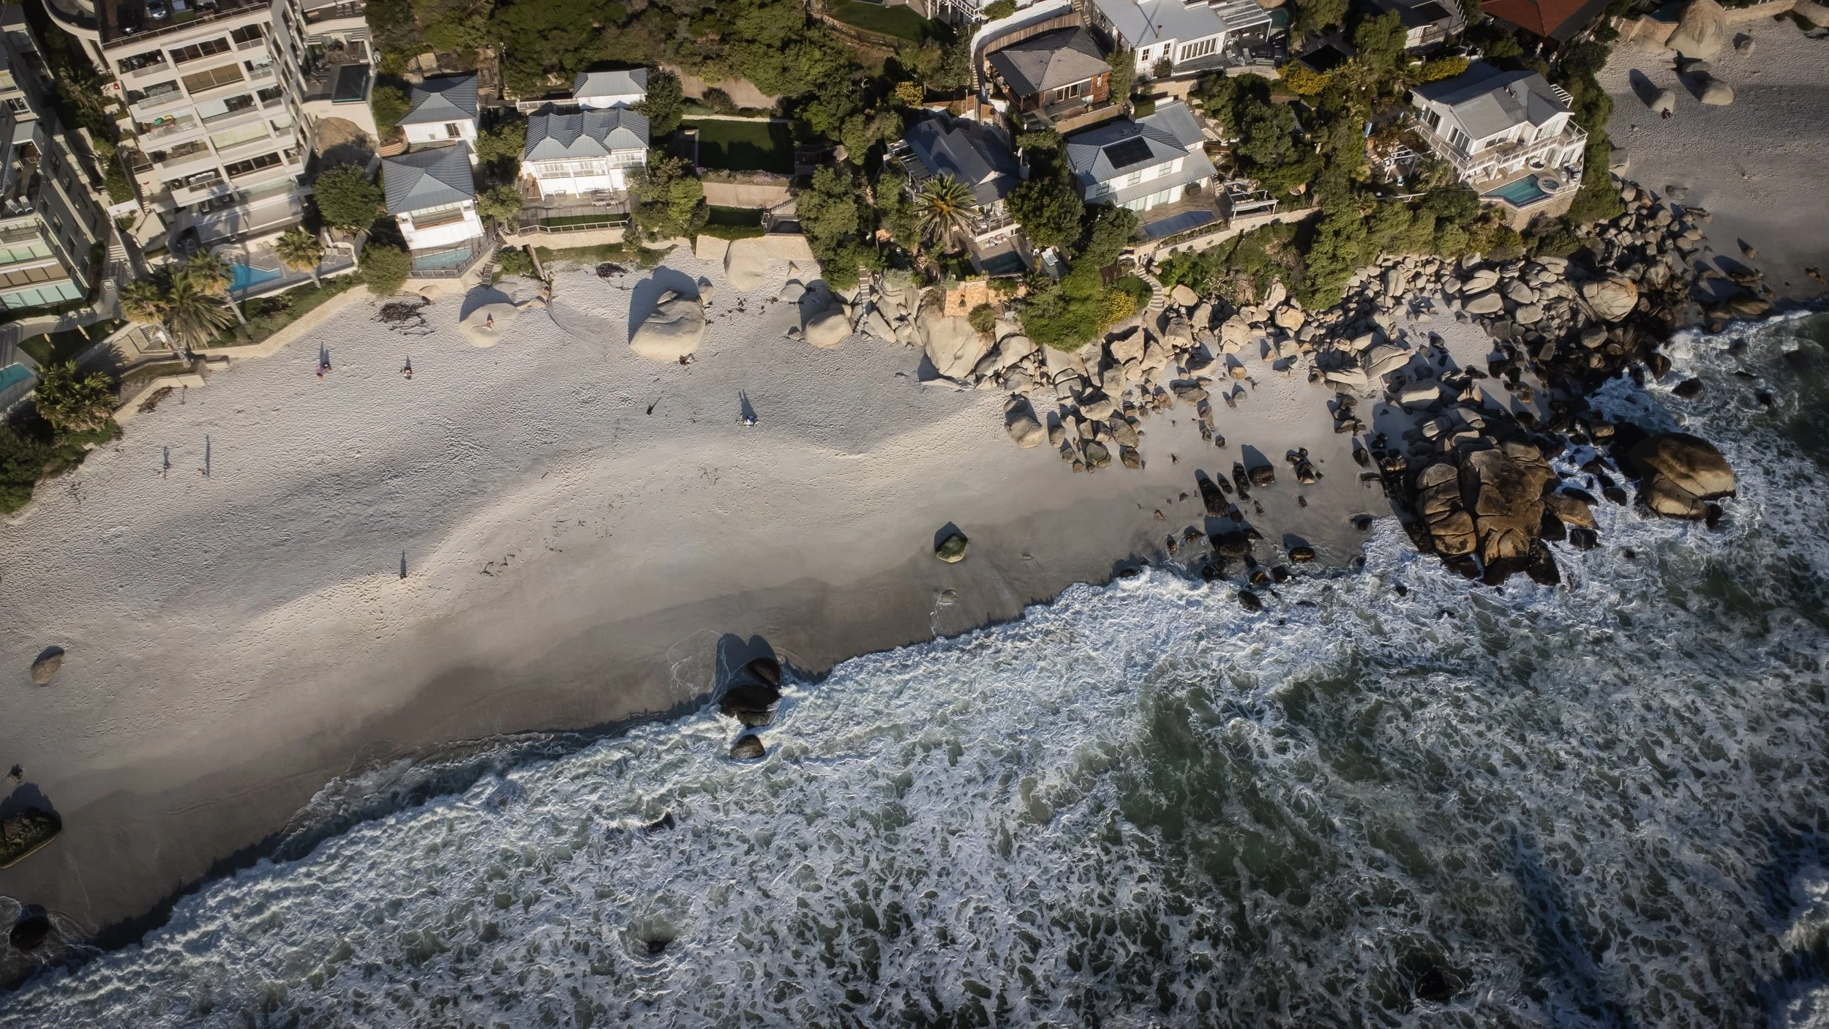
Falcon Peak, nestled at 43 Hely Hutchinson in Cape Town's Camps Bay, is a highly exclusive new development, comprising of two modern ultra-luxury residences, Villa Pellegrino and Villa Astore.
There are few settings as attractive as the slopes of Camps Bay where nature envelops you from all sides.
An inspired micro mansion designed to maximize space without compromising luxury, quality, or lifestyle.
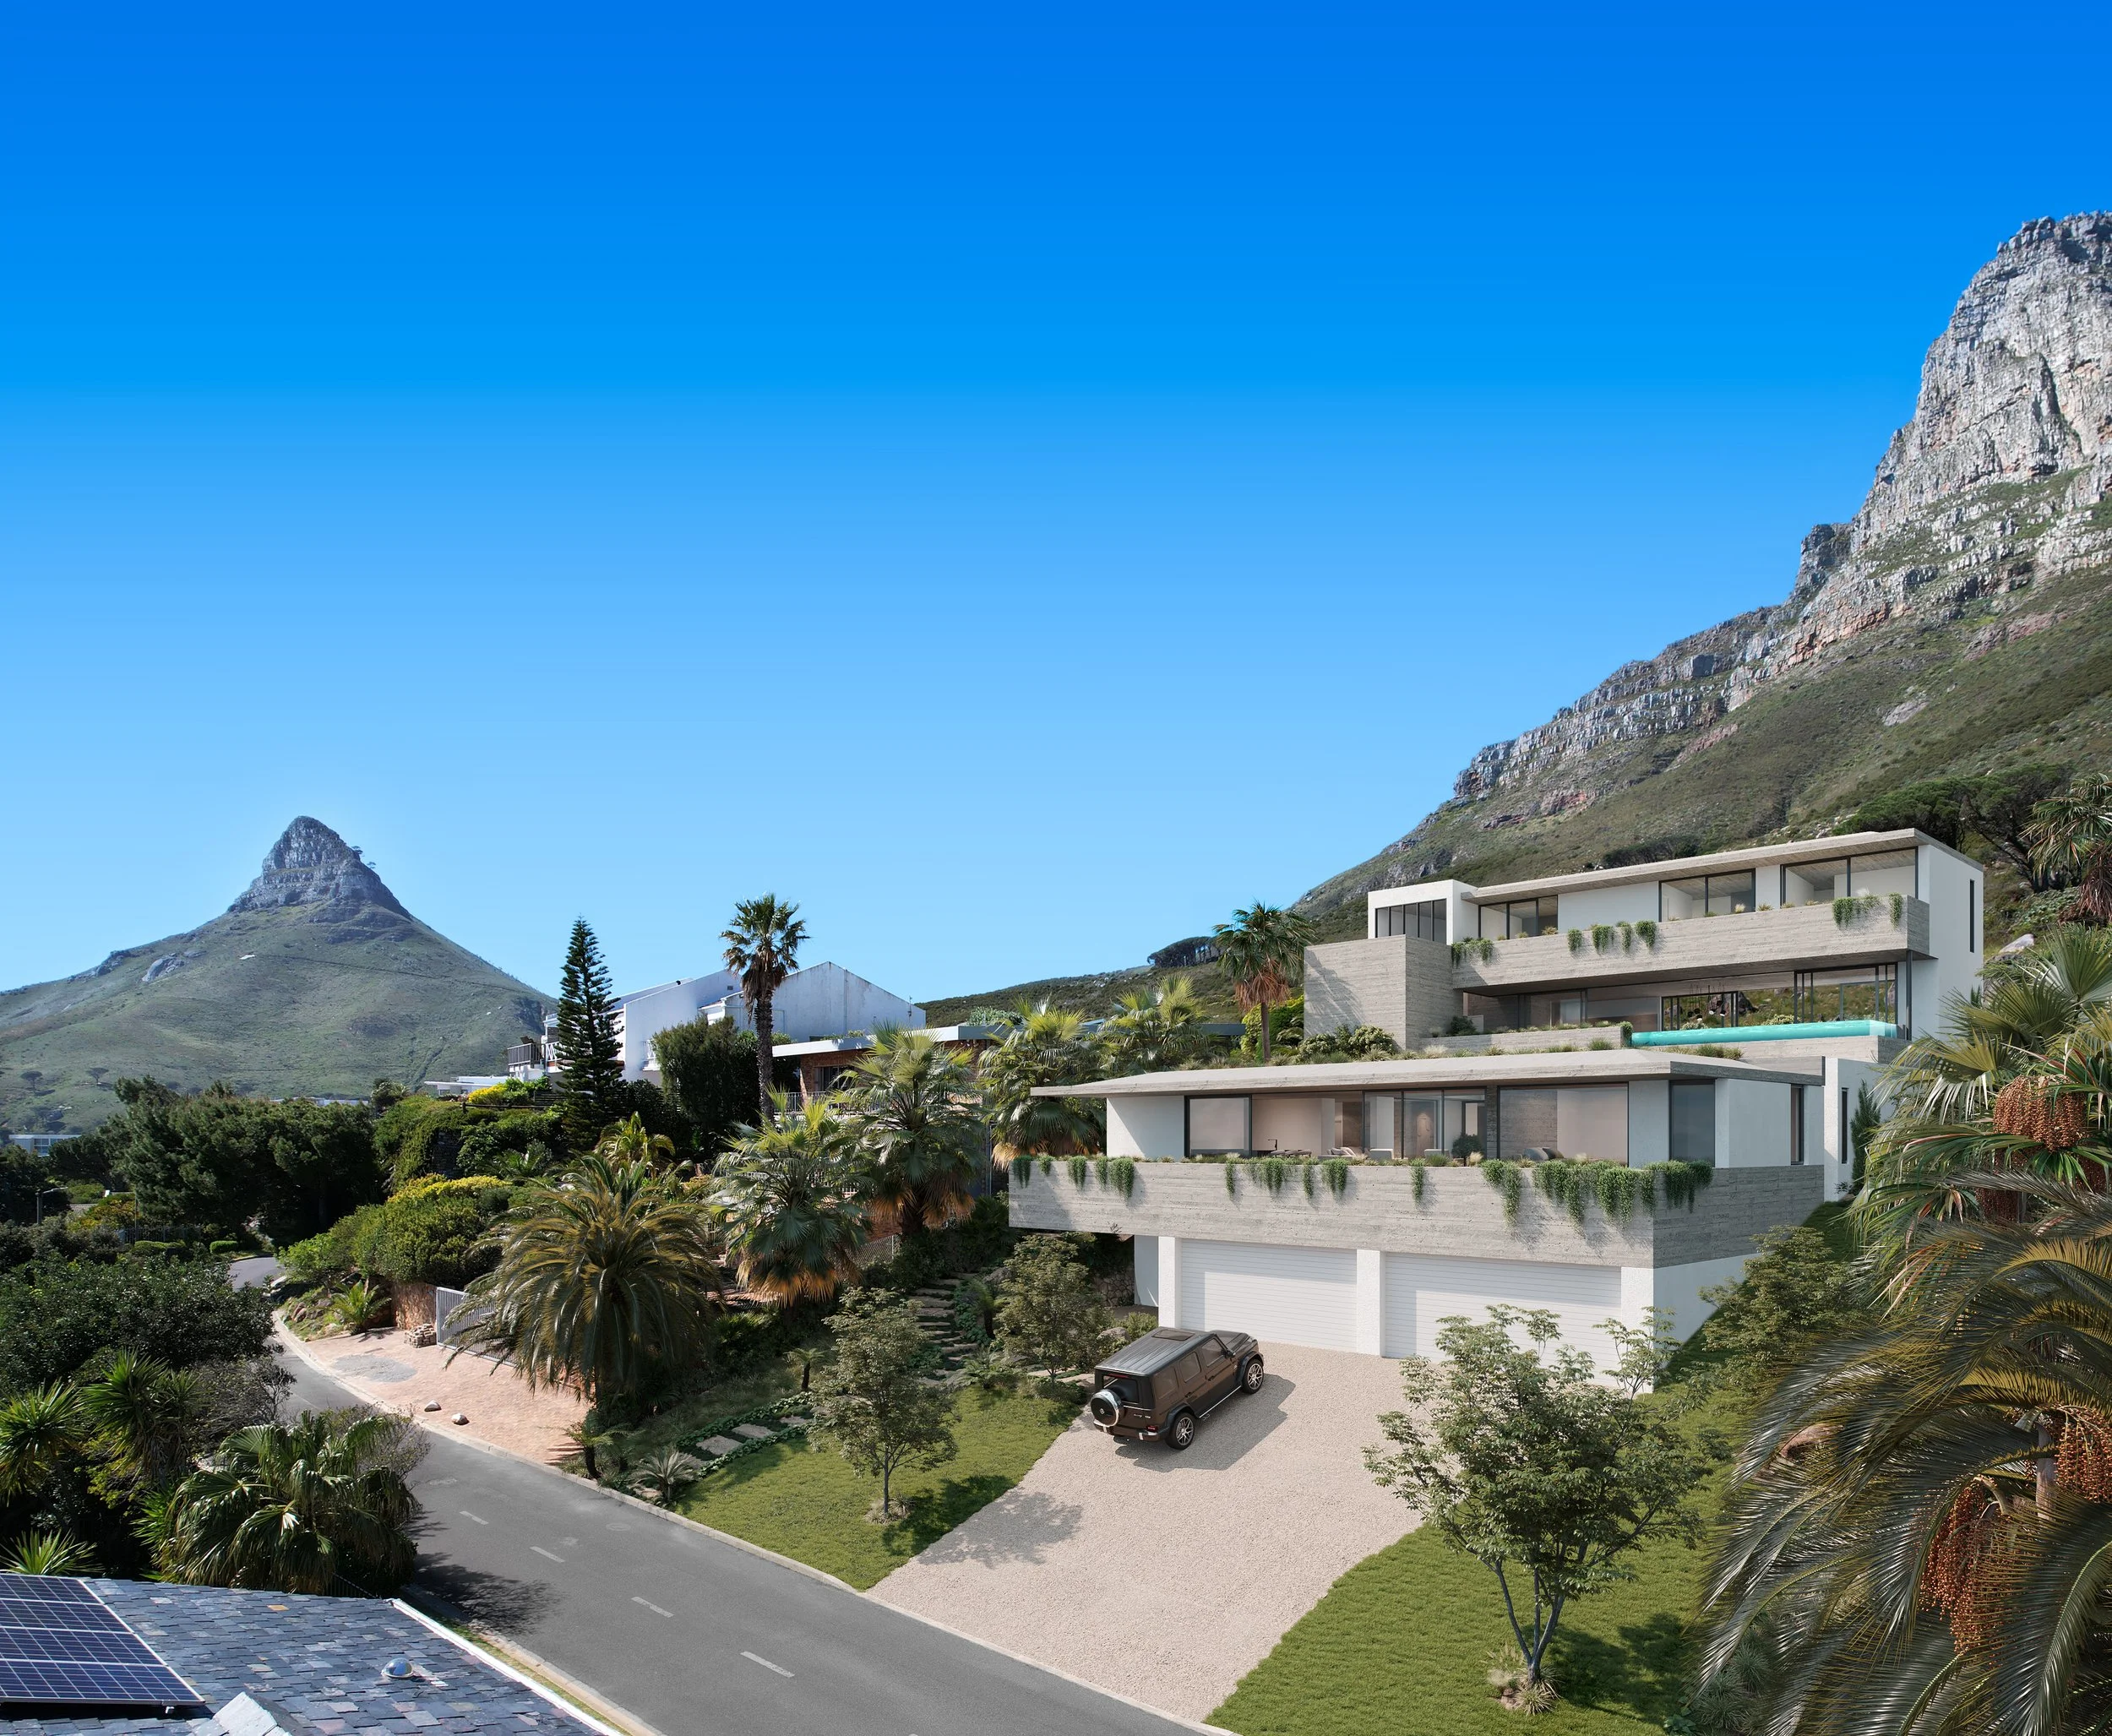
Refined living at its finest, Villa Pellegrino” and “Villa Astore” offer all the advantages of a detached private residence. Think open space, large verandas, courtyards, a private swimming pool, and a double garage, together with the benefits of an apartment, such as lower maintenance costs, controlled running costs, and a “lock-up and go” style of living.
Situated high above the Atlantic on the mountain slopes of Camps Bay, this new development will offer homeowners and potential investors a unique opportunity to own a newly built home in one of the city's most coveted and sought after areas.
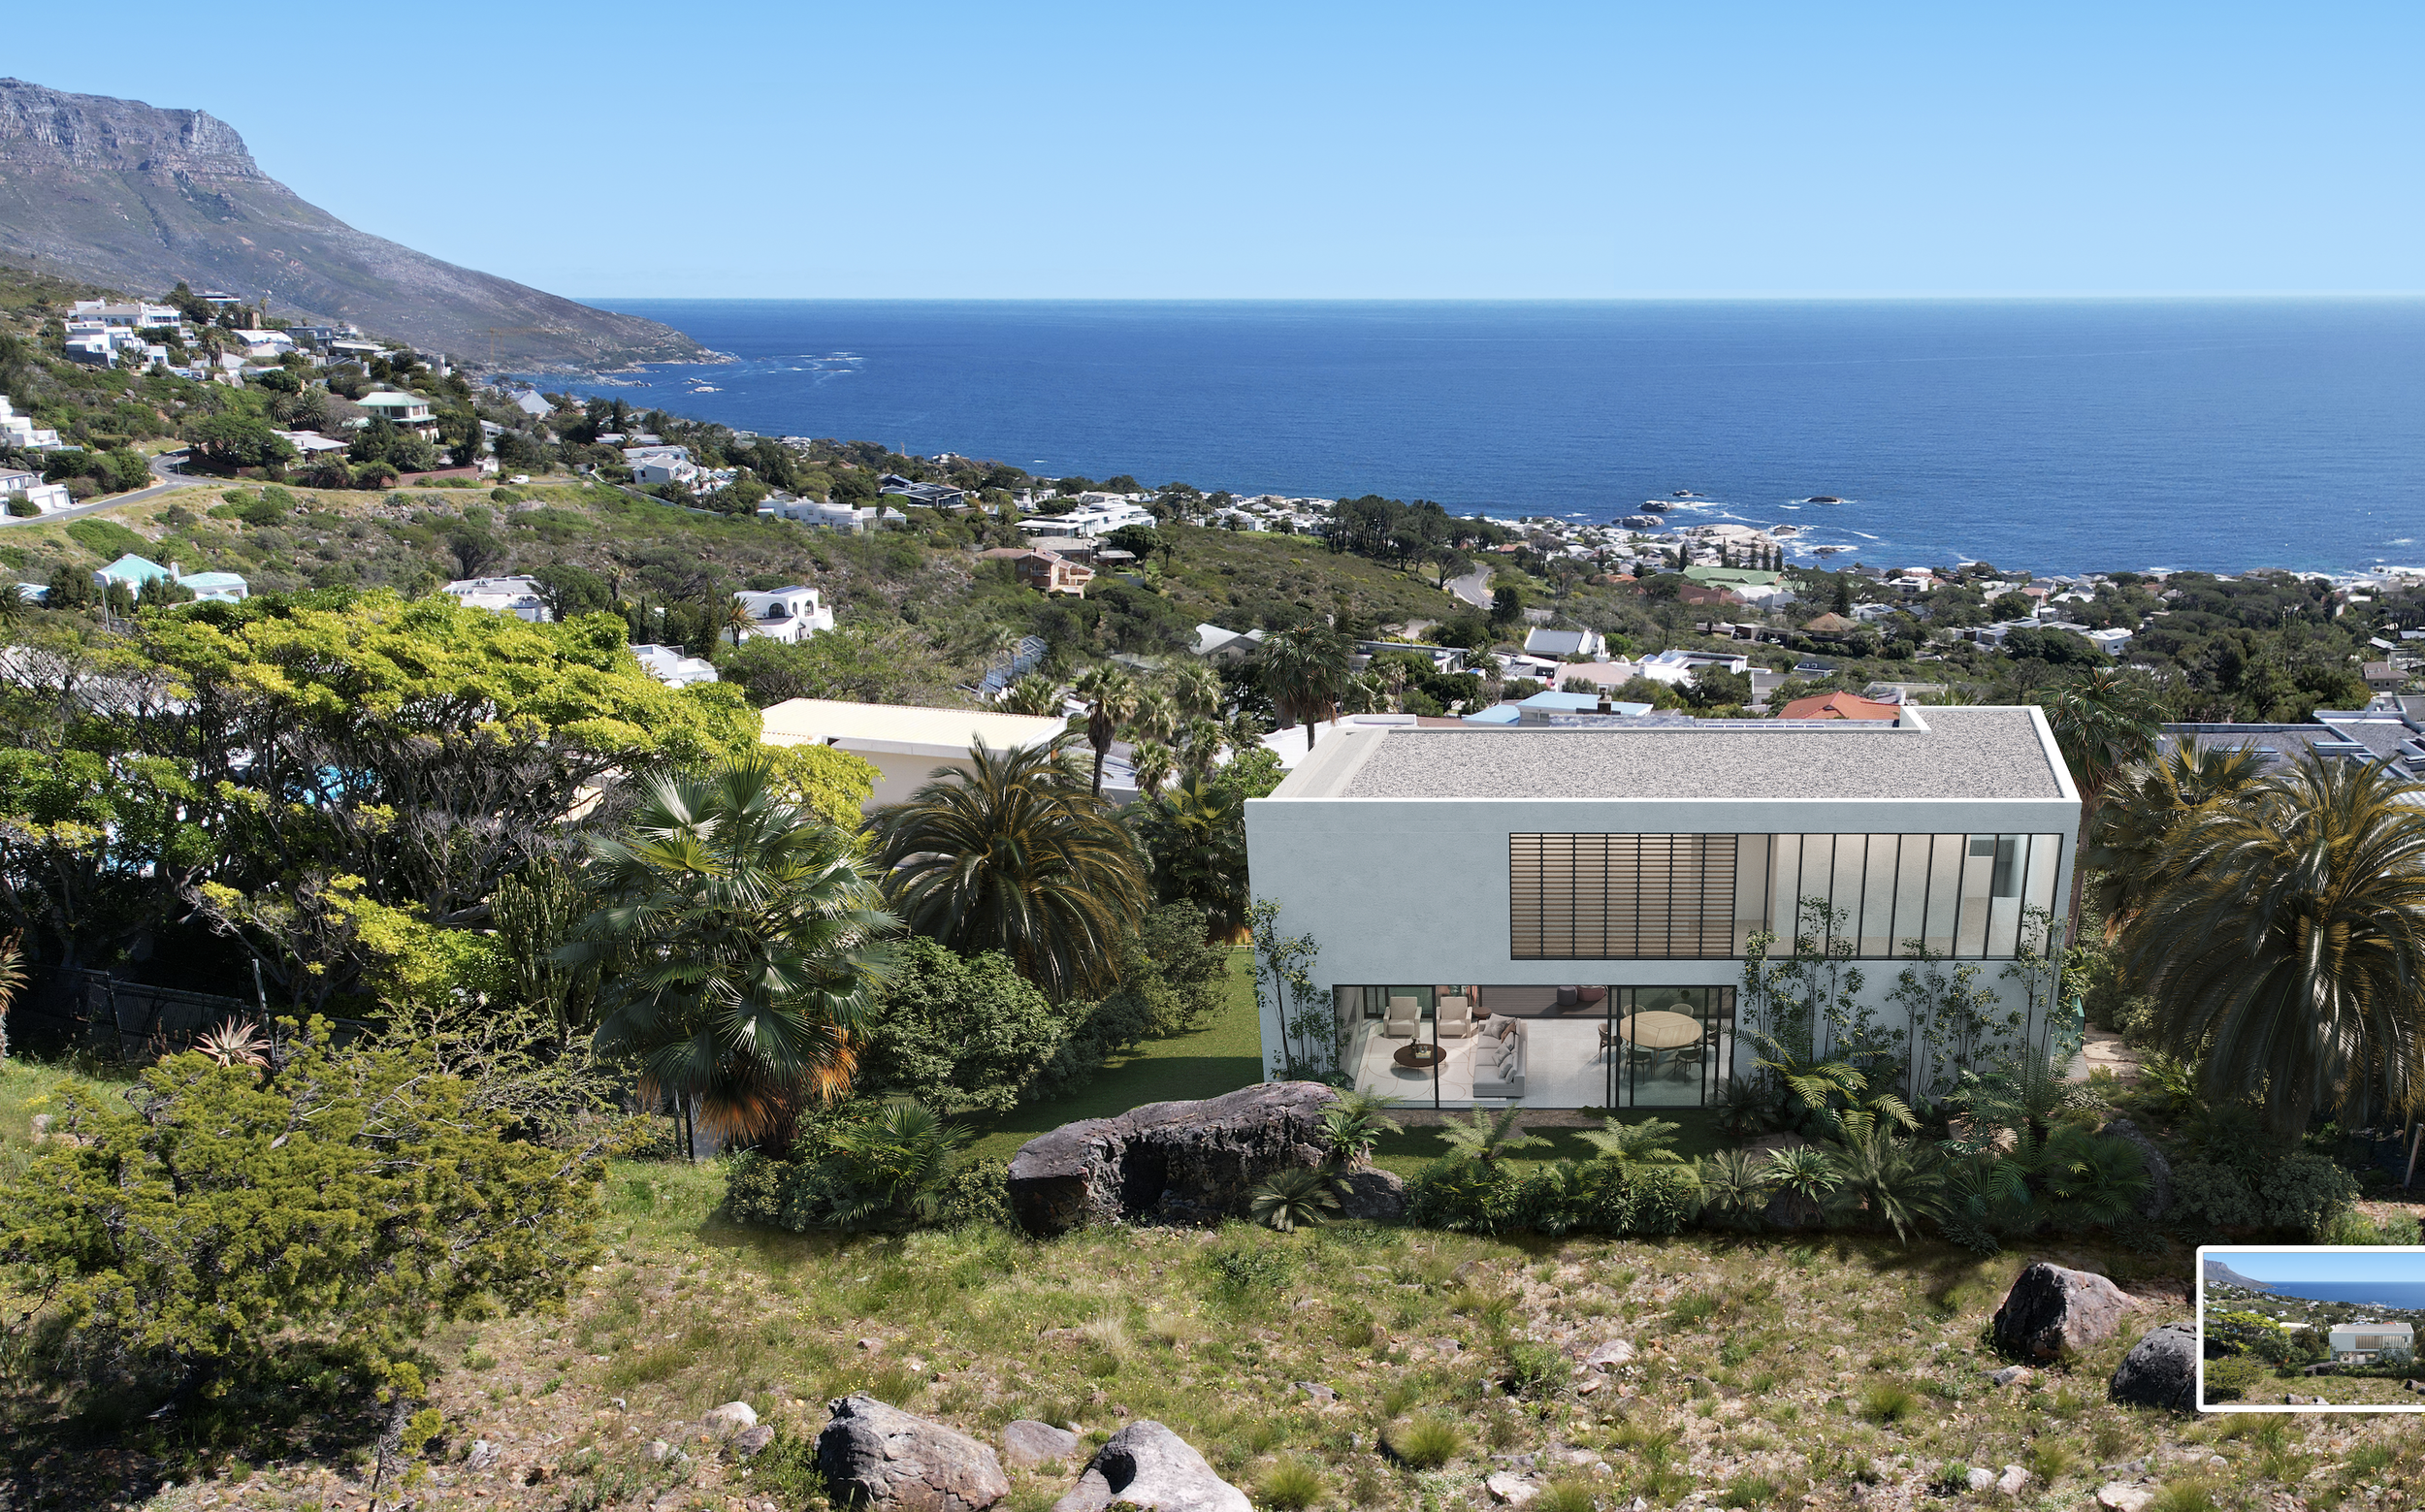
The site borders the majestic Table Mountain National Park and offers uninterrupted views over Camps Bay. Often, Pellegrine Falcons and Goshawks can be seen flying overhead, framed by the dramatic backdrop of the Twelve Apostles mountain range.
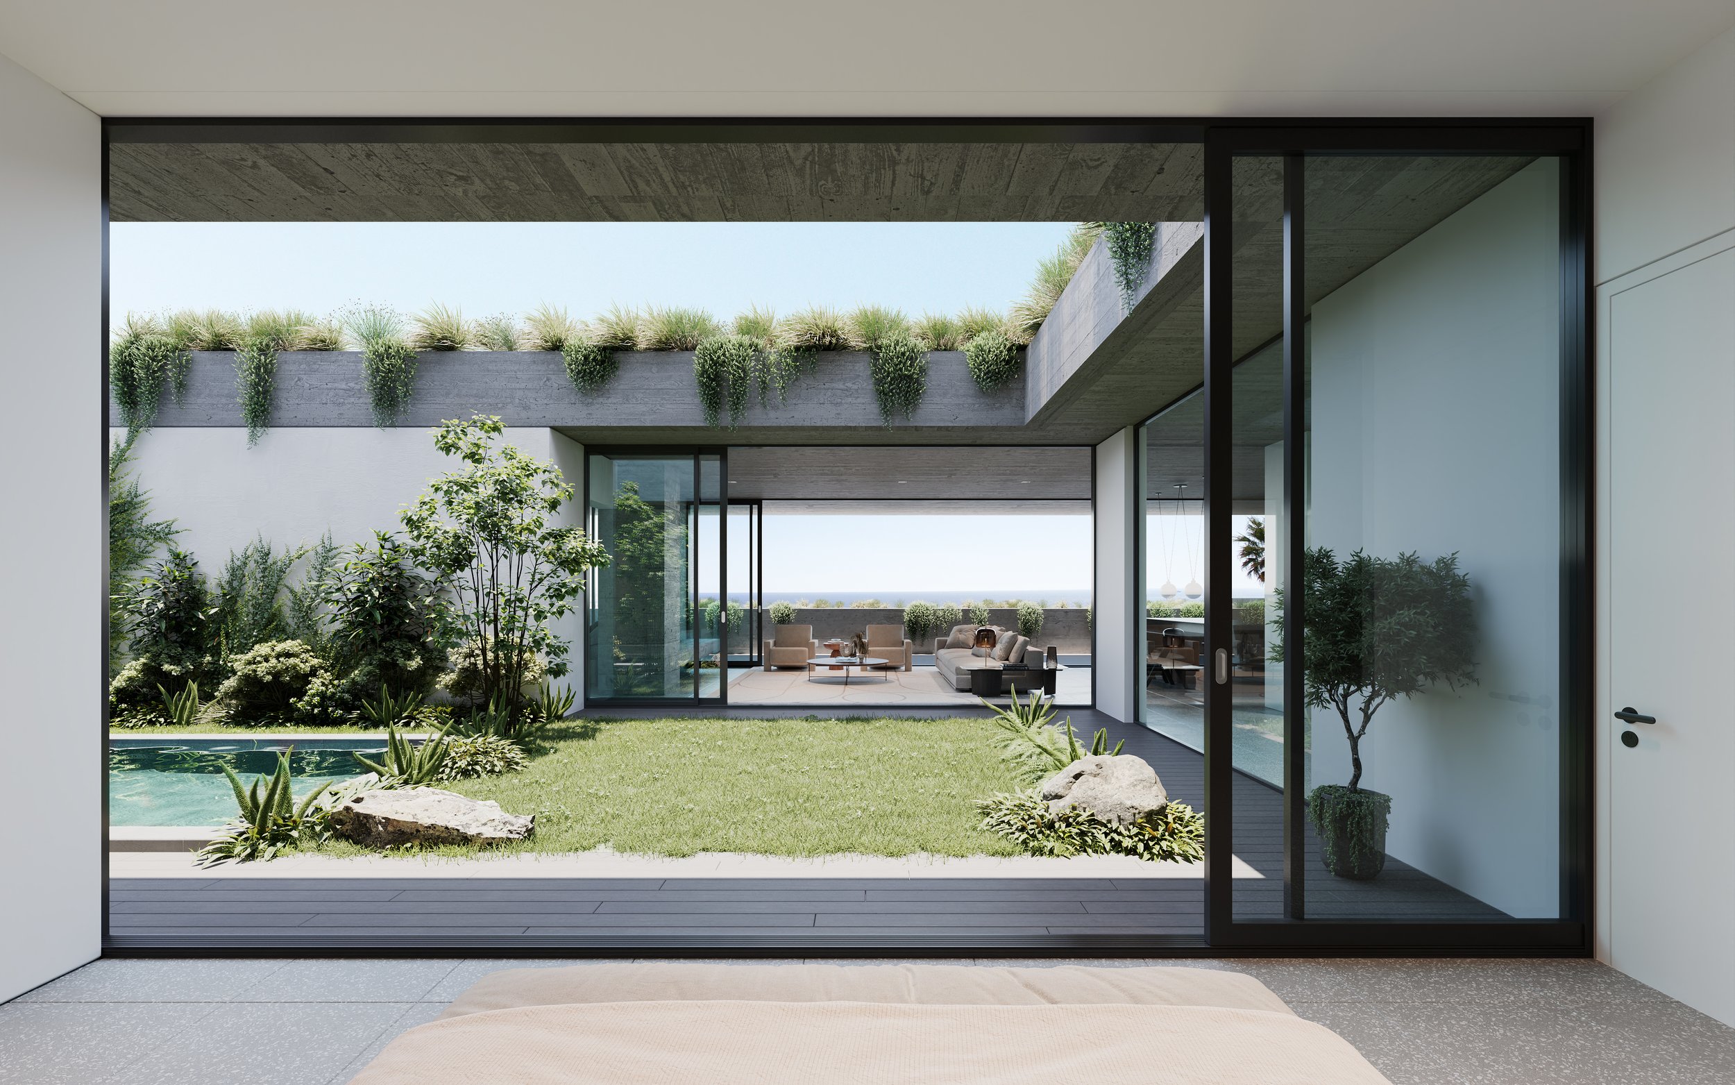
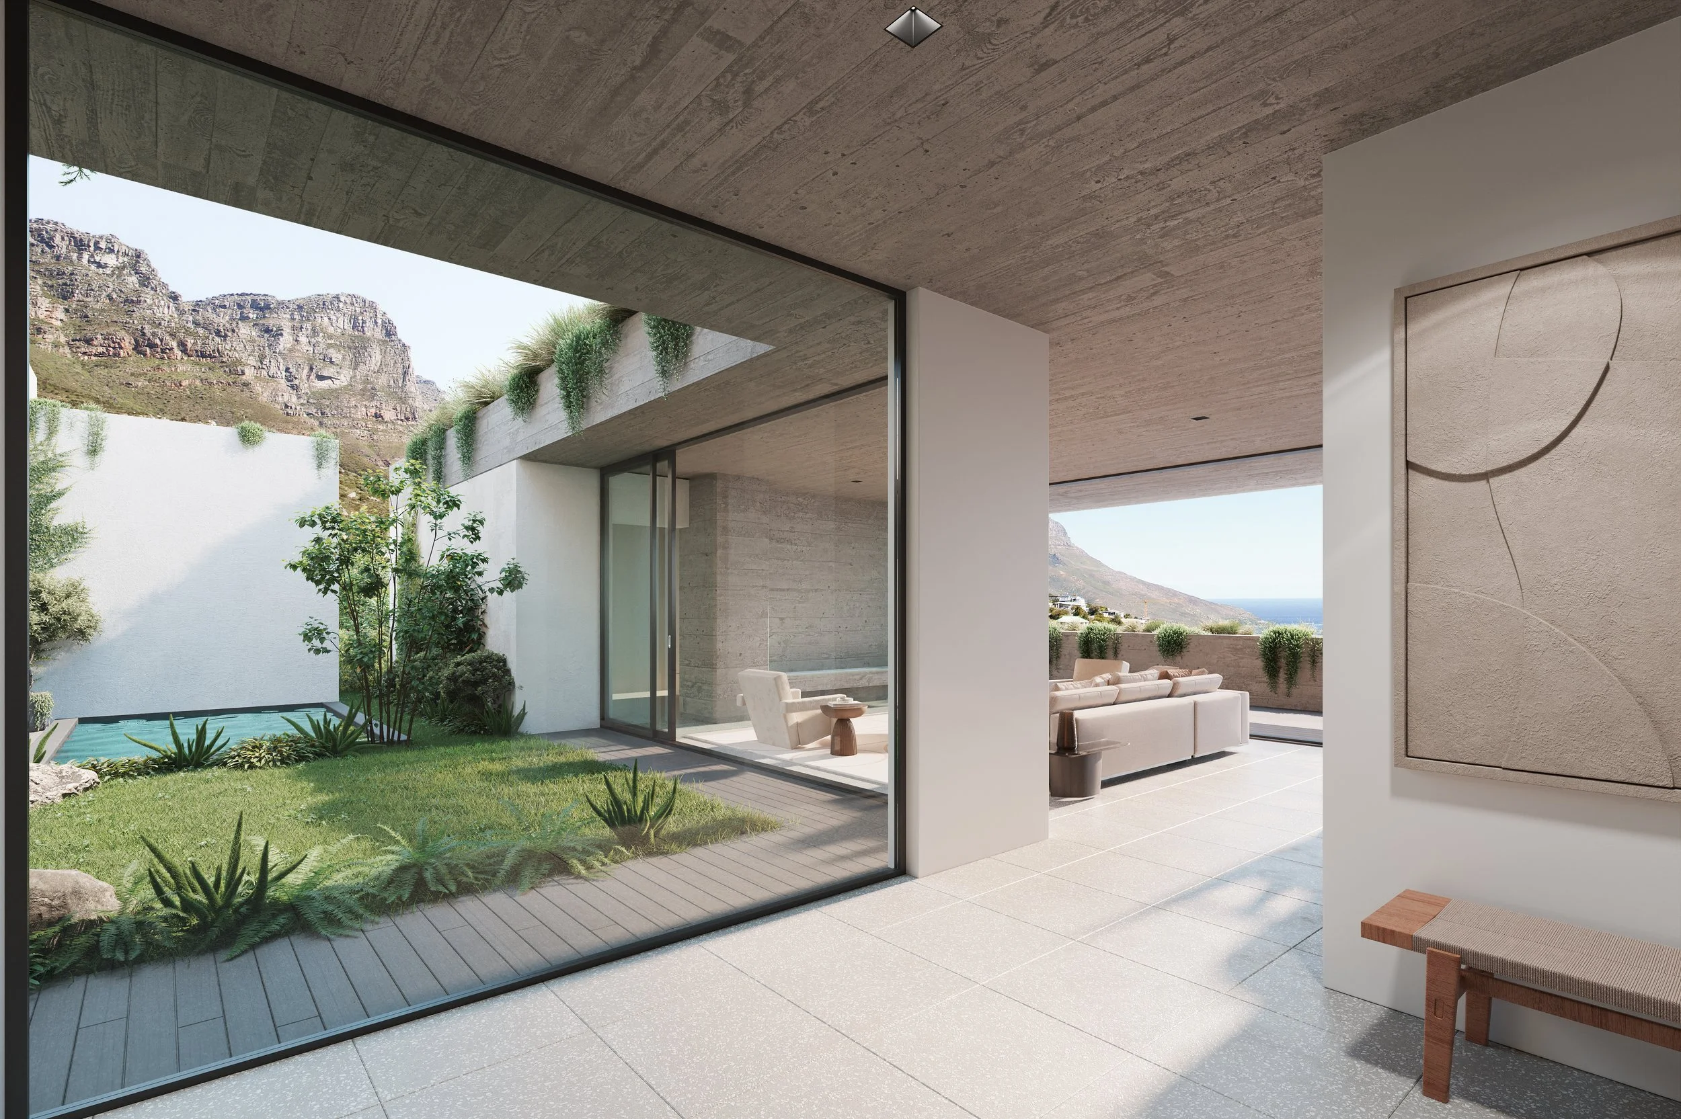
Designed with the goal of creating a sense of “living in nature” emphasis is placed on indoor-outdoor living, creating a serene, private world, surrounded by green for each residence. Large glass windows in every room, offer elevated views from the slopes of the Table Mountain Nature Reserve over to the endless expanse of the Atlantic Ocean.
Design Details
Inspiration for the architecture and internal finishes is drawn from the natural surroundings which embrace the site
-
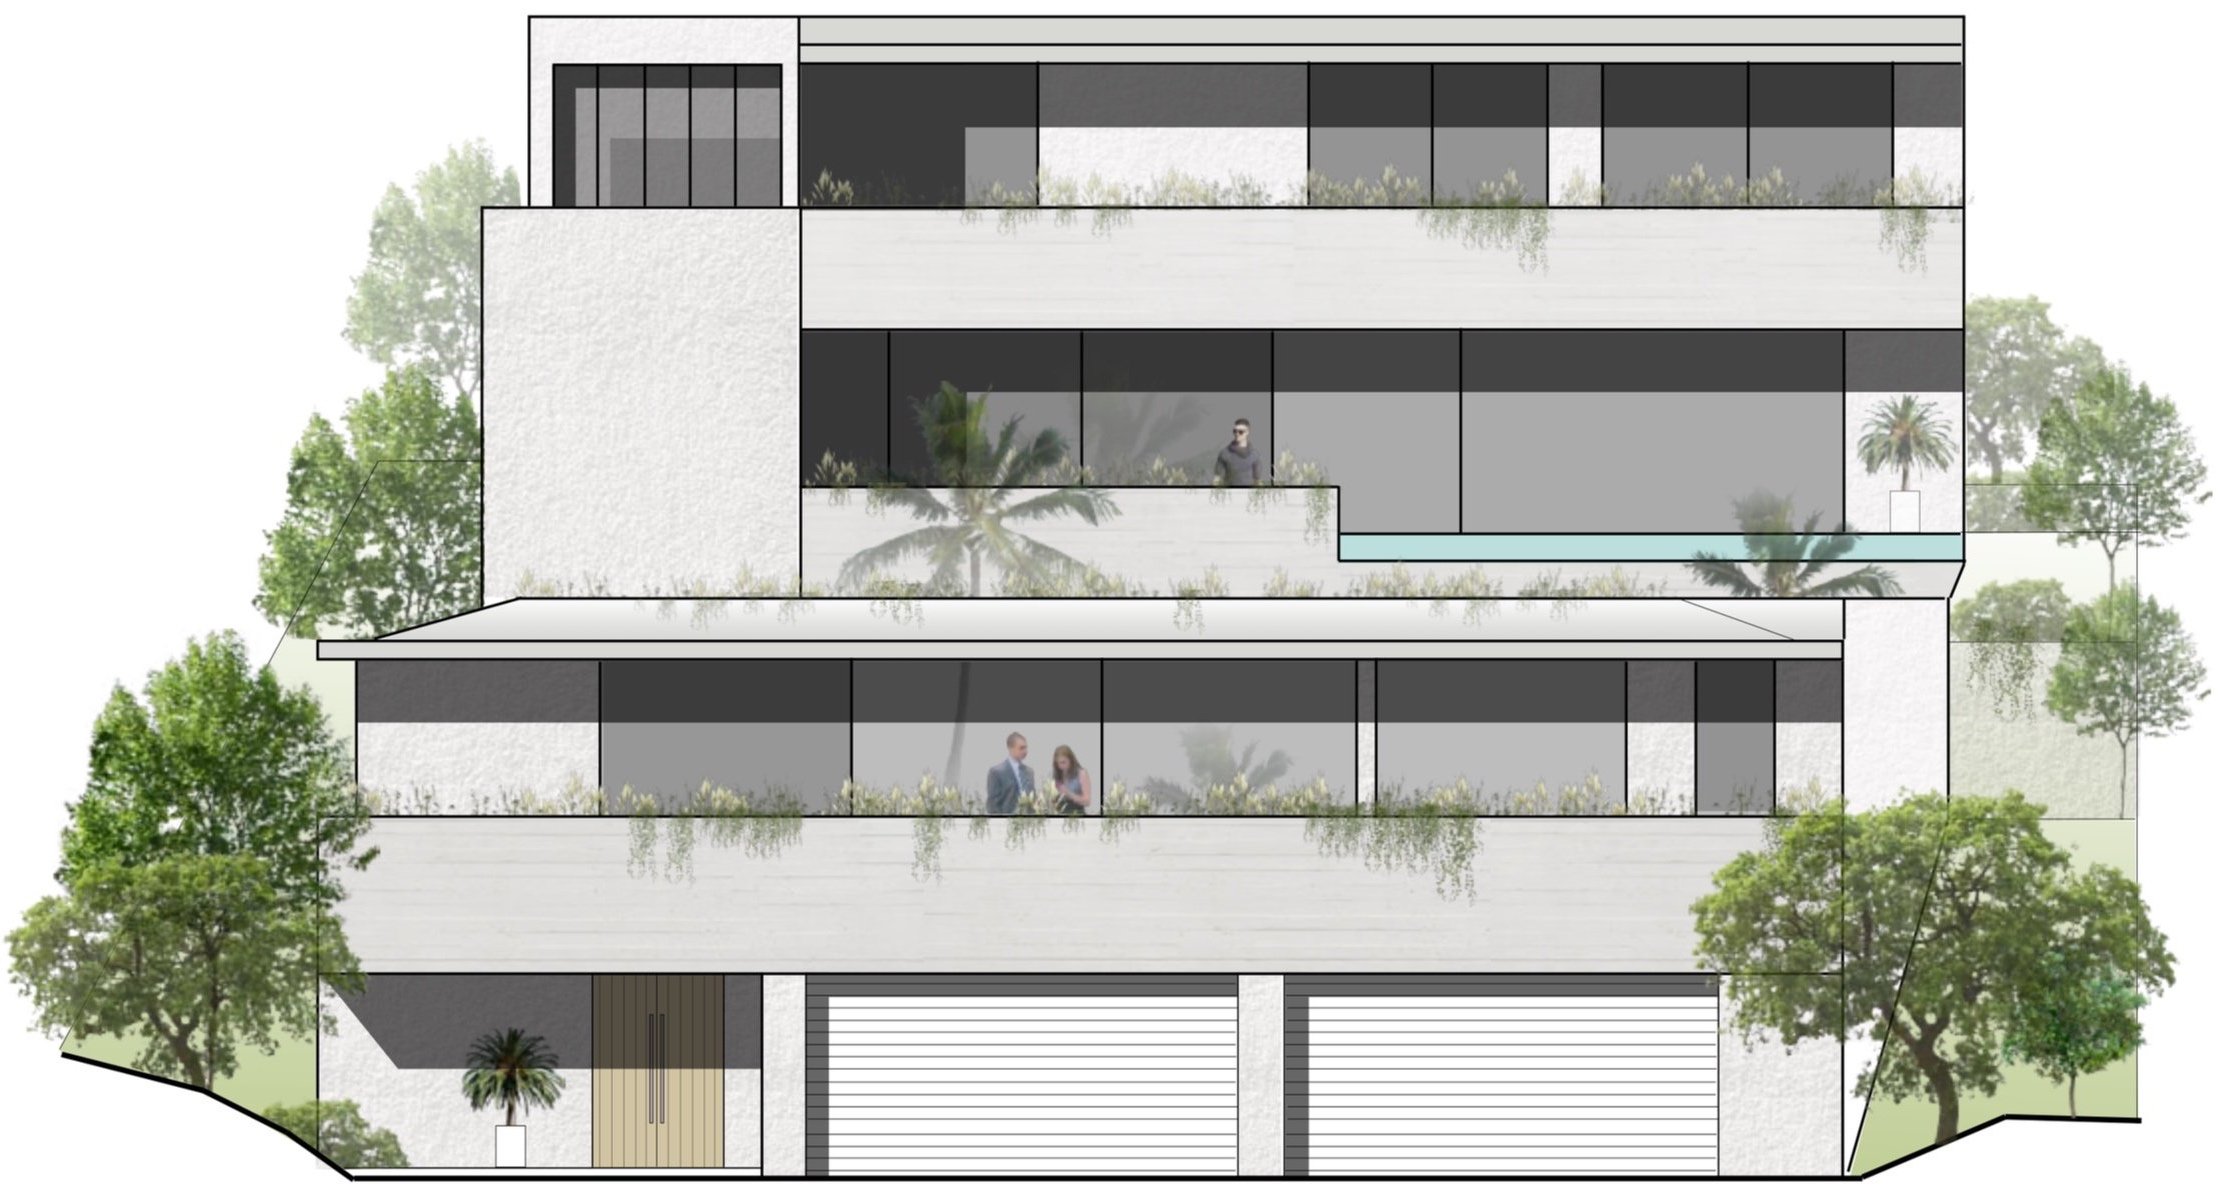
With courtyard gardens, terraced landscaping and green roofs covered with indigenous planting, the architecture of the building highlights the feeling of "living in nature", taking full advantage of what the site has to offer. A great deal of planning has been put into the project so that you will feel immersed in nature in every room, whether it is the unobstructed views of the Atlantic, the nature reserve, or the lush greenery throughout.
-
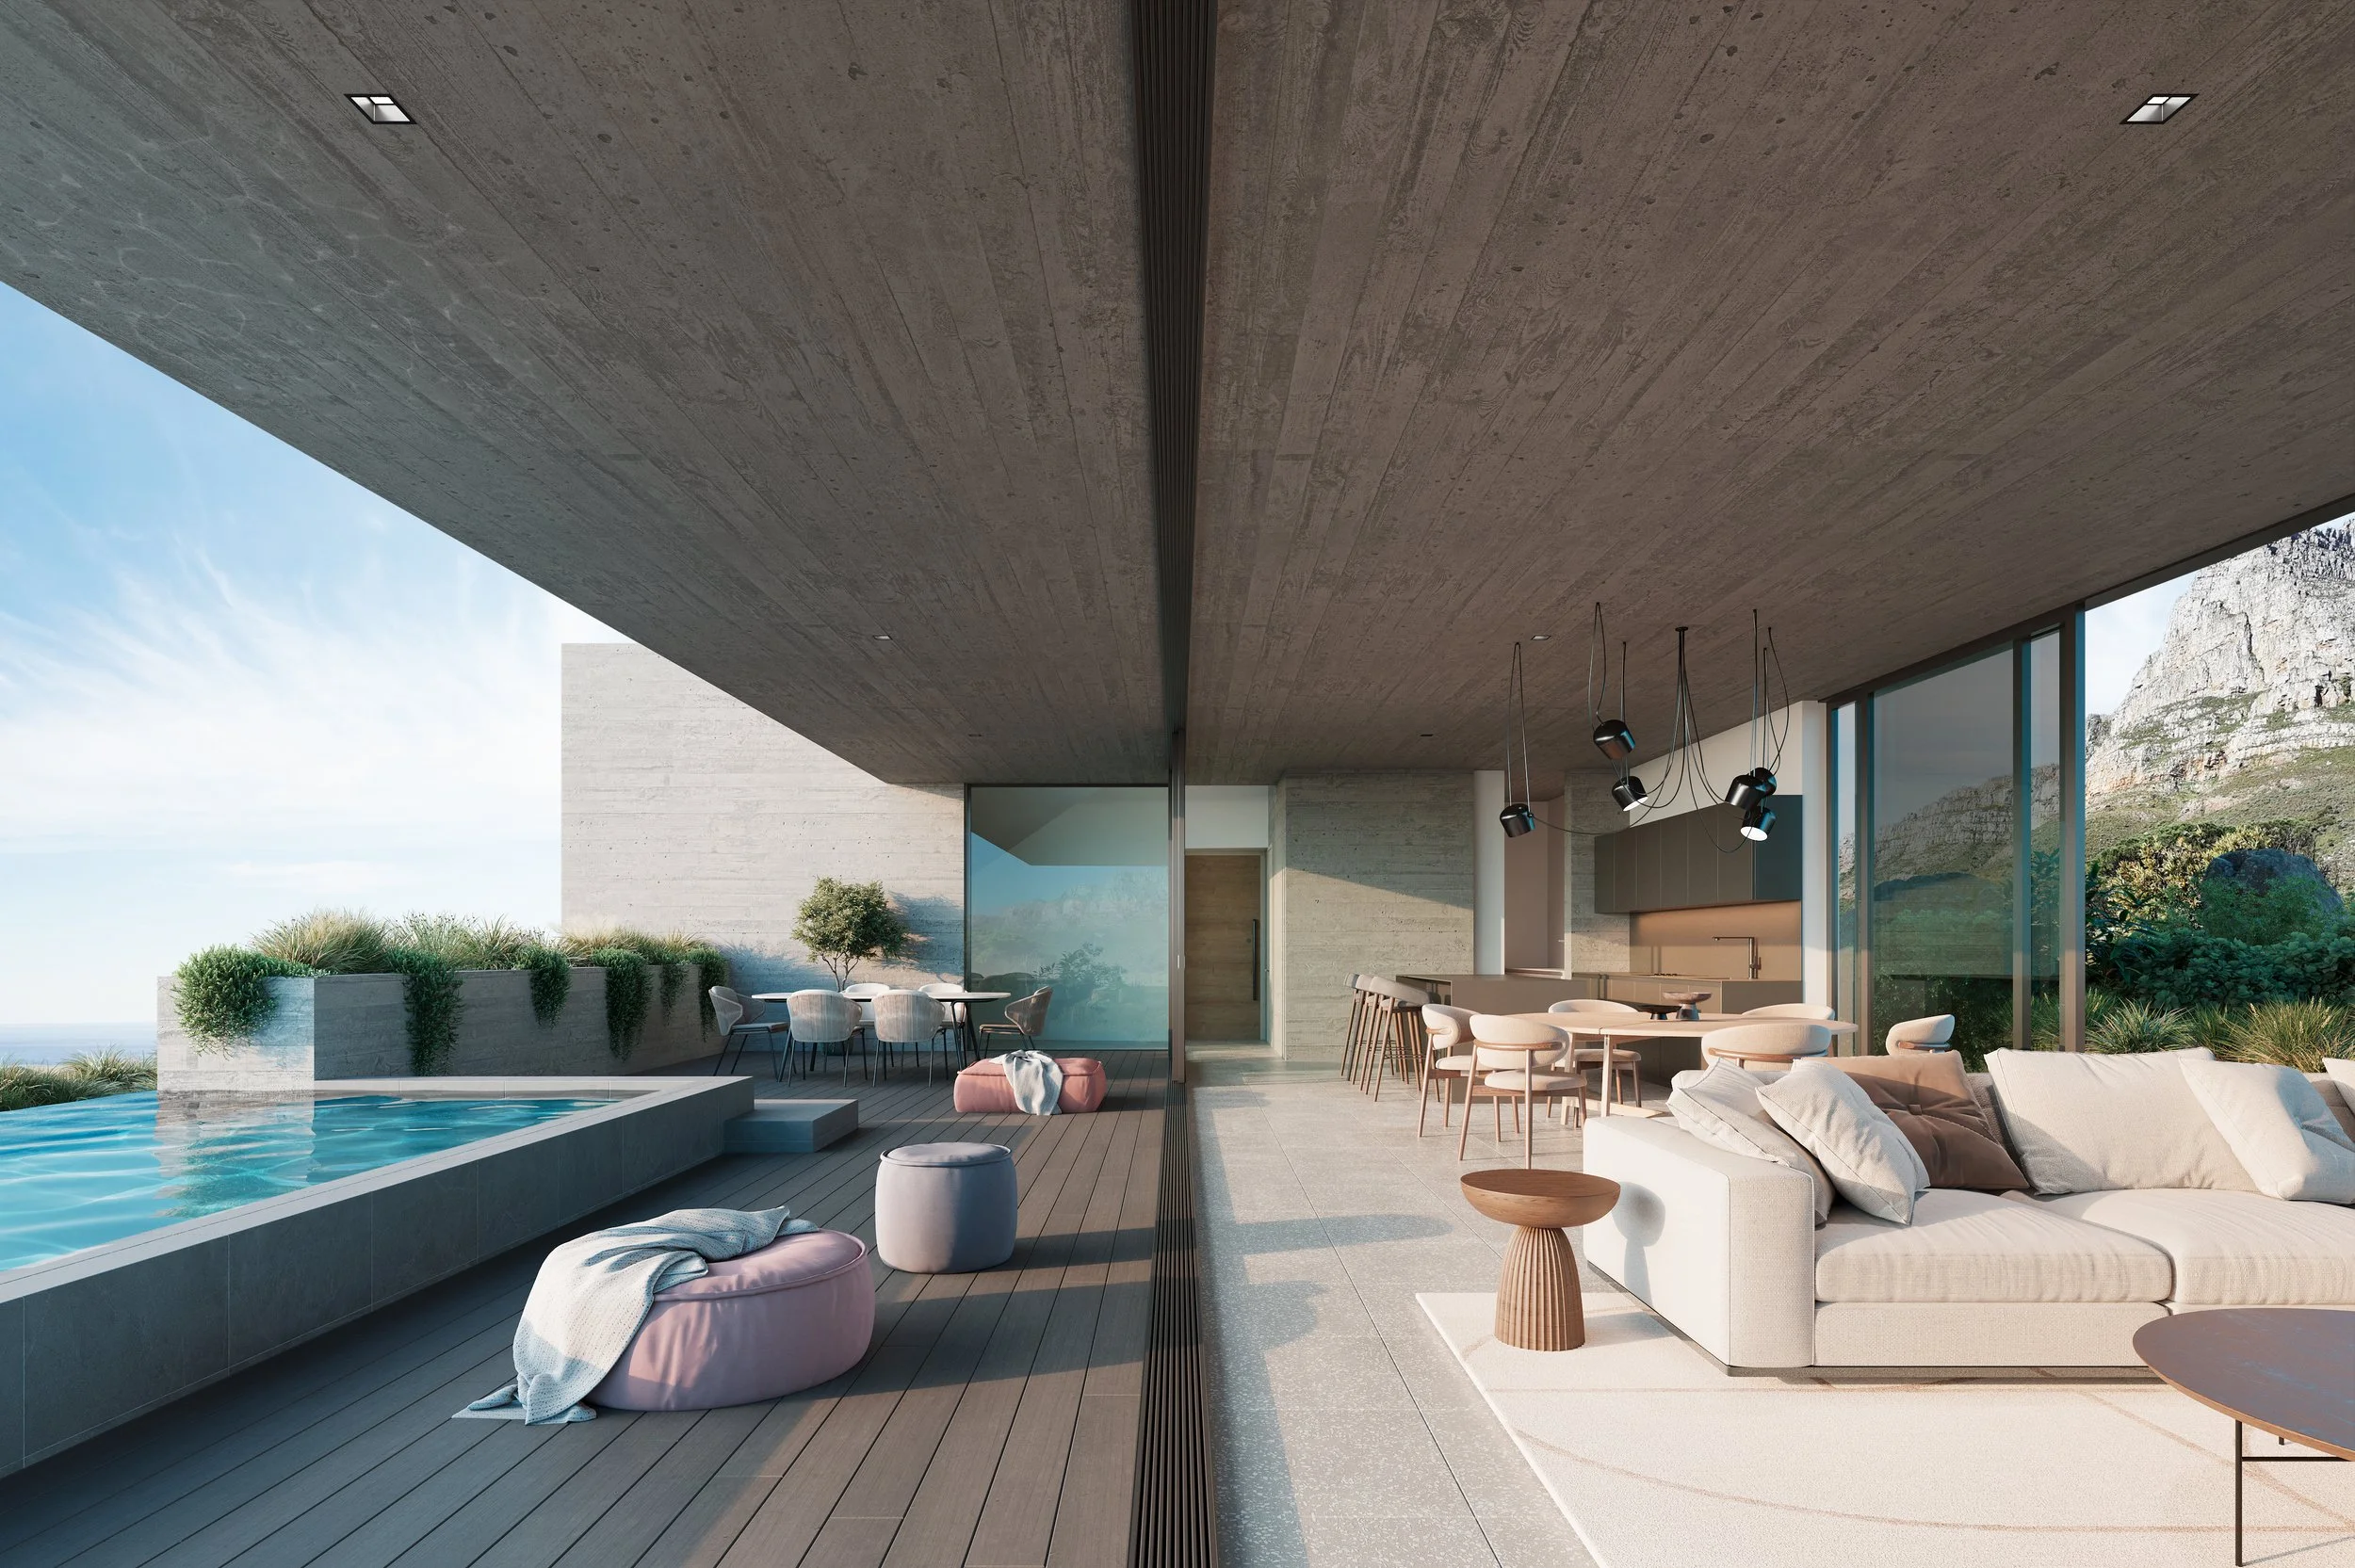
Materials for the development have been carefully selected to provide a fresh, contemporary aesthetic. This is grounded by a palette of earthy tones and textures inspired by the sandstone cliffs of the Twelve Apostles mountain range, as well as various boulders present on the site that will be preserved and incorporated into the project. The raw off-shutter concrete structure will be complemented by imported light grey floor tiles and offset by natural timber elements such as internal feature walls, and terrace decking.
-
Colours have been carefully selected to complement the off-shutter concrete structure. The colour palette reflects the muted tones and textures of the large granite boulders scattered along the shores of Camps Bay, as well as the indigenous fynbos and rugged sandstone cliffs of the majestic Twelve Apostle Mountain.
-
Specifications
-
TOT: 454 m² | Commercial: 330 m²
Internal: 182 m² | External: 185 m² | Common: 30 m²
-
Double Garage with 2 parking bays: 38 m²
Storage: 19m²
Villa Pellegrino will feature a large open plan kitchen, dining, and living area with large floor-to-ceiling sliding doors fitted on both sides of the living area, maximizing the opportunity for indoor-outdoor living space. The northern exposure will feature a large terrace enclosed by built in planters which will have the effect of creating privacy while offering uninterrupted ocean views.
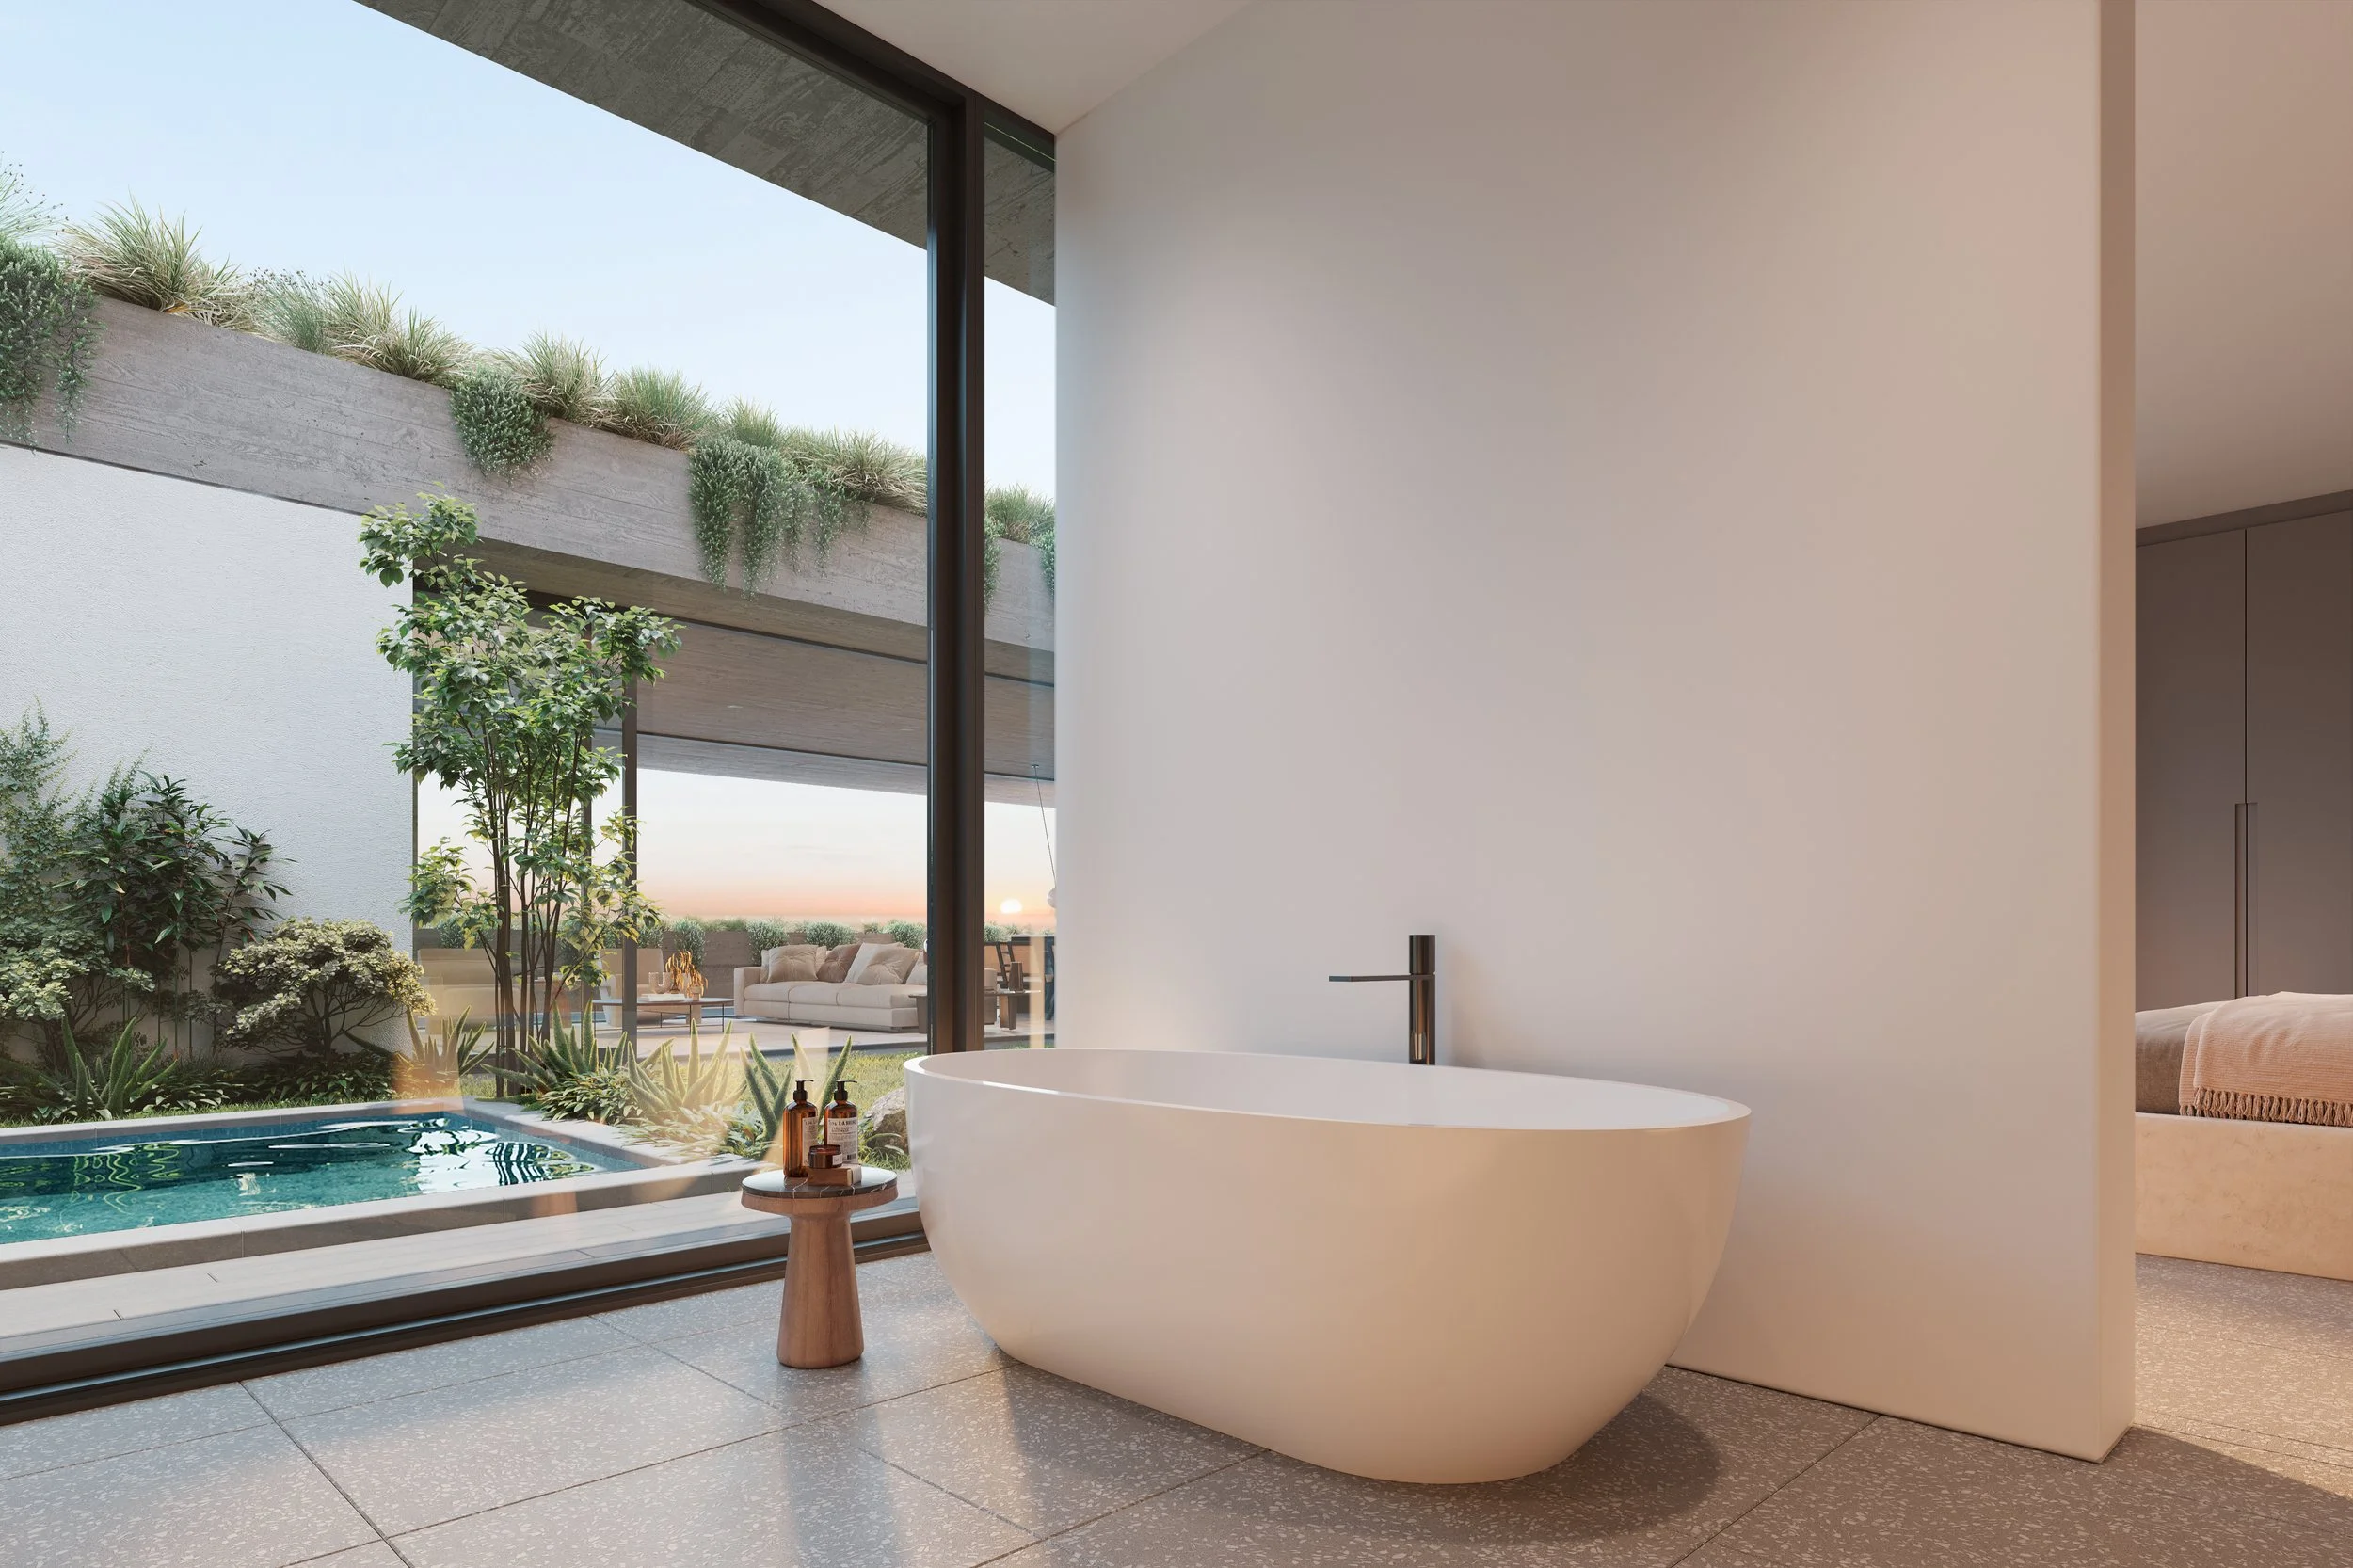
The other side will feature a courtyard garden and pool easily accessed by both the living area and the three bedrooms, emphasizing privacy and further enhancing the feeling of having nature all around you.
The upper level features three bedrooms as well as large glass windows on the southern end of the property facing the Table Mountain nature reserve.
Specifications
-
TOT: 412 m² | Commercial: 305 m²
Internal: 176 m² | External: 160 m² | Common: 30 m²
-
Double Garage with 2 parking bays: 36 m²
Storage: 10m²
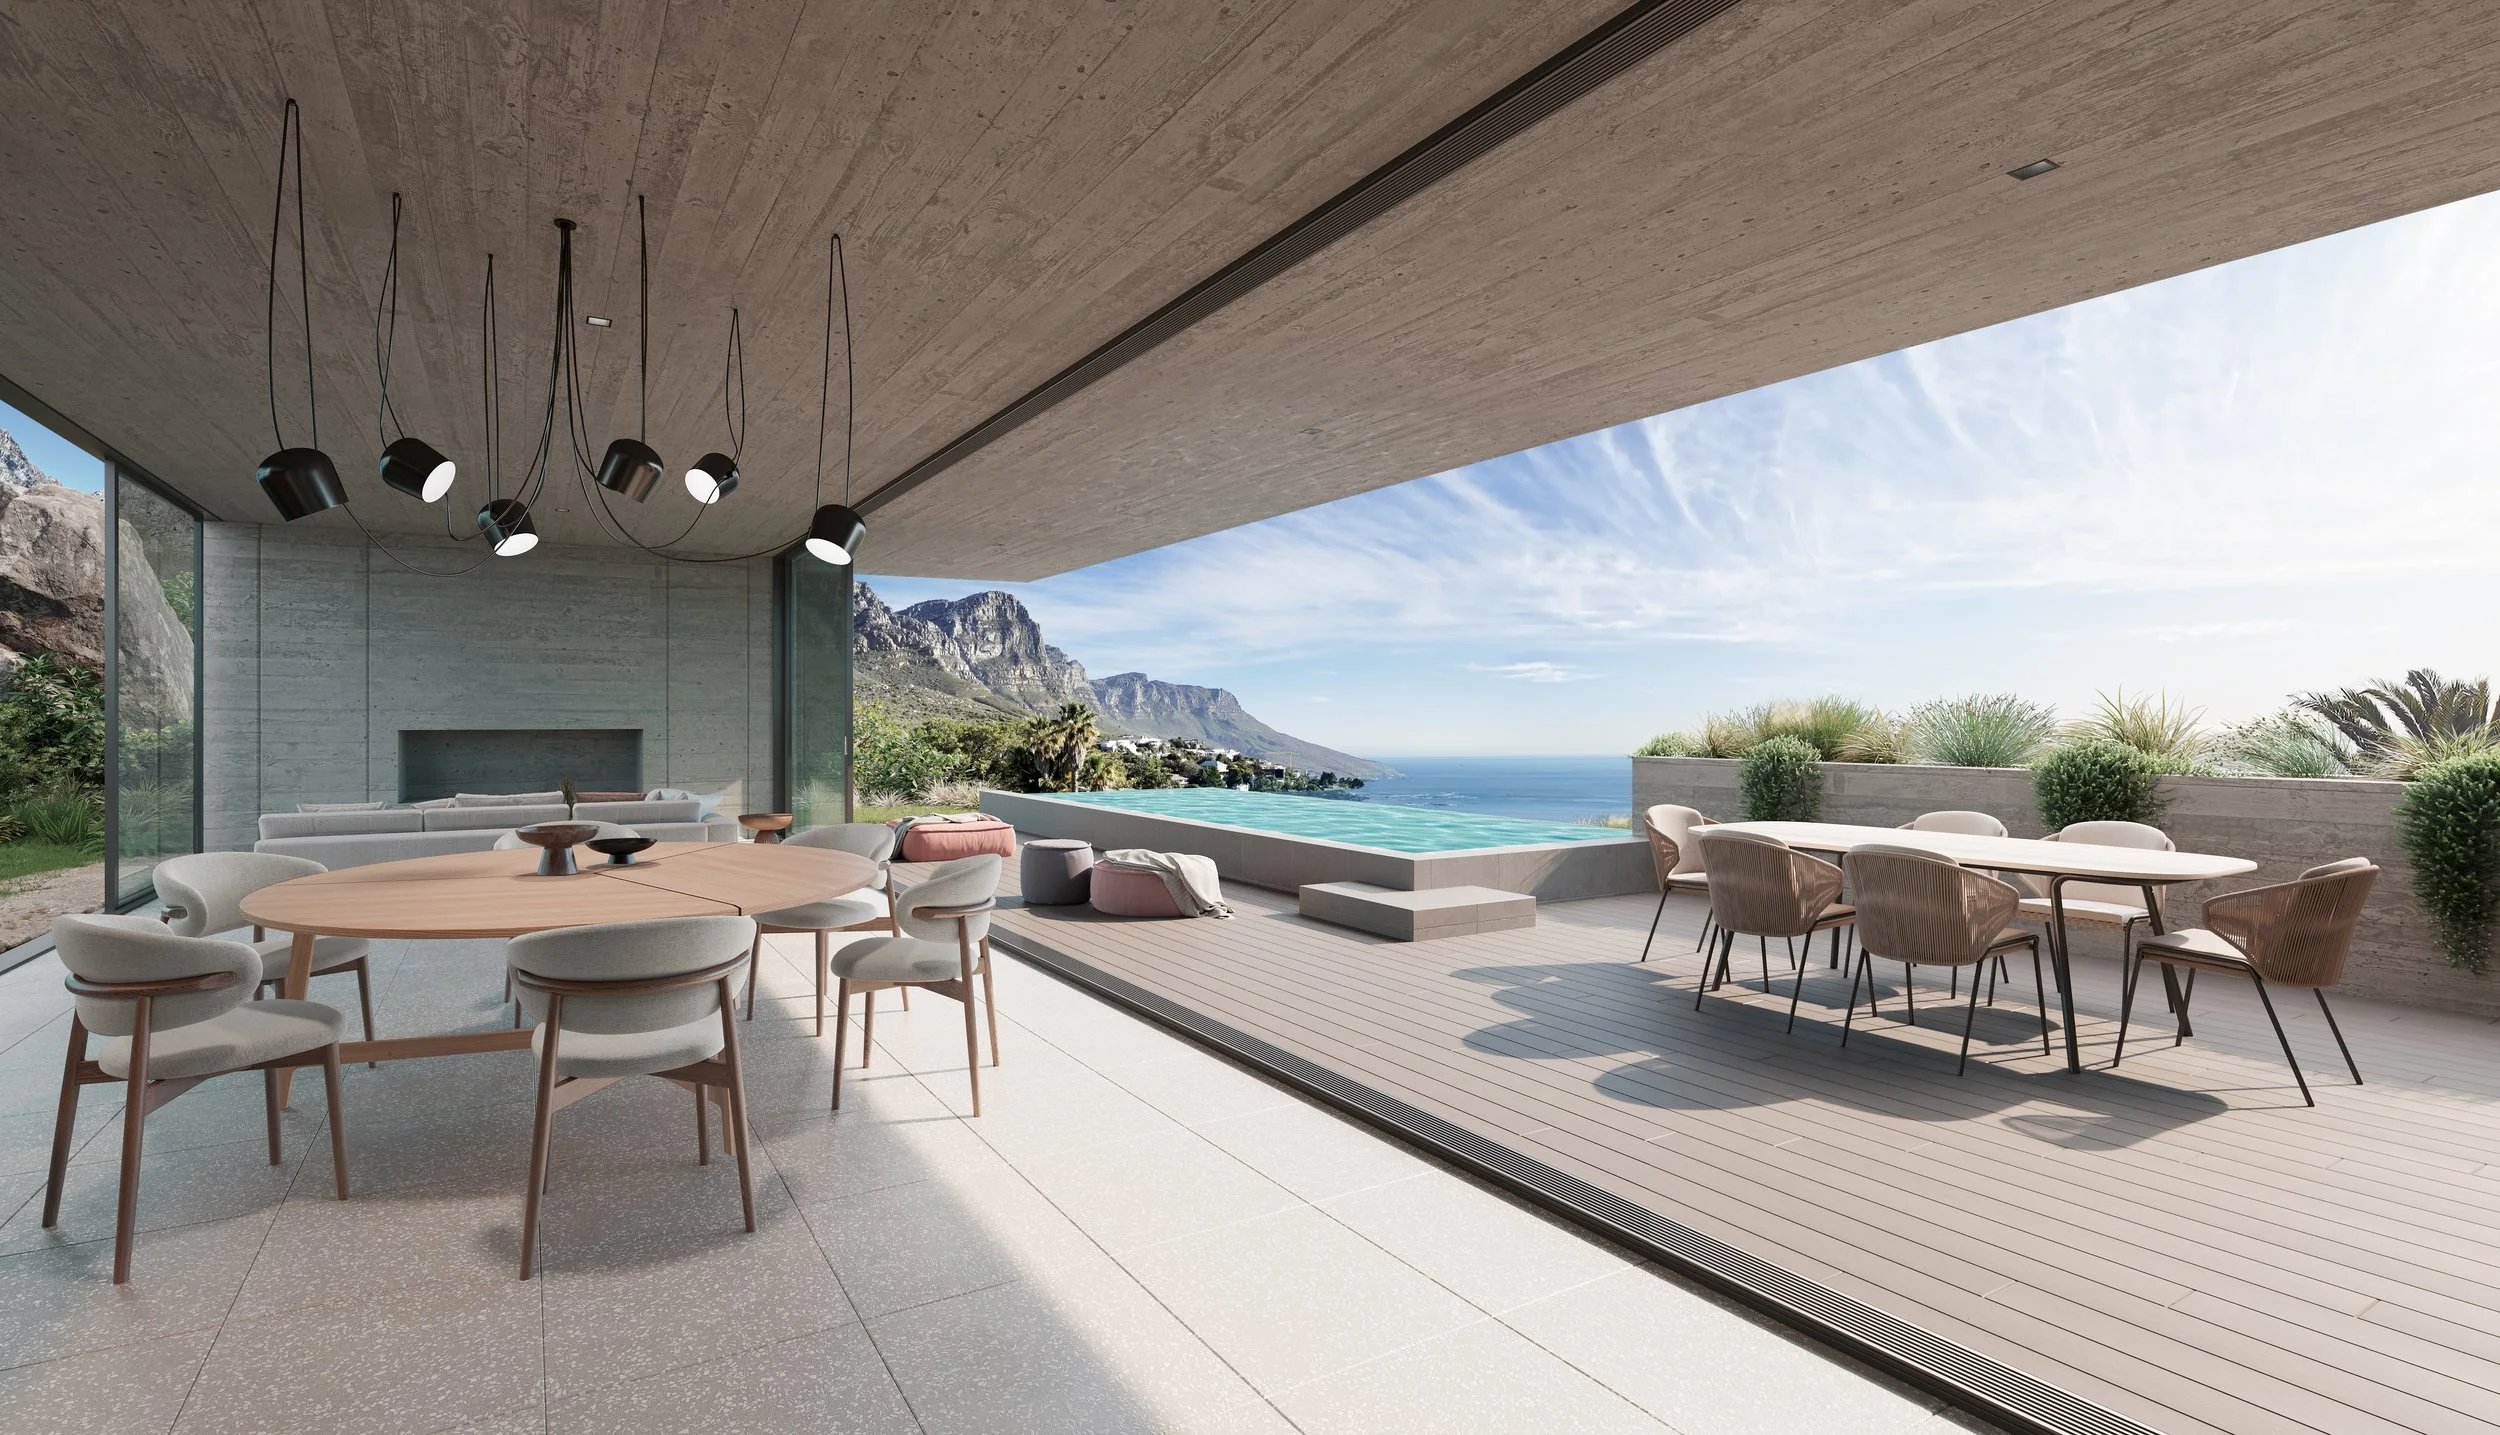
Villa Astore’s uniqueness comes from the fact that it will be situated on two levels, with the living, dining, and kitchen on the first floor, and bedrooms on the second floor. This allows for more open living space. In addition to having a large terrace and pool overlooking Camps Bay at the front of the property, there is also a smaller terrace surrounded by a garden behind the property, directly situated on the Table Mountain nature reserve. To enjoy the Cape Townian climate to its fullest, the living area is complemented with large glass sliding doors that can be completely opened.
Architectural Point of View
The contemporary architectural design, frames uninterrupted views while enabling optimal indoor-outdoor living.
Design Details
-
The walls of the entrance foyer and lift core will be clad in a luxurious Italian-sourced floor-to-ceiling tile in a muted metallic gold colour, offering warmth and sophistication upon entering the building. The golden walls will be washed with a recessed ceiling-mounted LED light, reminiscent of sunlight on the golden sandy beaches of Camps Bay.
-
The state-of-the-art italian kitchen will be fitted with integrated appliances and high-end fixtures and fittings to ensure ease of functioning and long- lasting durability.
-
The large sea-facing terraces will be constructed using imported Deco Wood. This material has been specified for its long-lasting durability to withstand the harsh sun and coastal environment.
-
The open-plan ceiling of the living, dining and kitchen areas will be textured off-shutter concrete, while the bedrooms and bathrooms ceilings are designed as suspended plasterboard to complement the off-shutter concrete. The Flos light fittings will be flush-mounted in both the off- shutter concrete and plasterboard soffits to provide a discreet and seamless finish that is pleasing to the eye.
-
The large, textured floor tiles imported from Italy have been carefully selected to complement the tones and texture of the off-shutter concrete. The tiles will be applied throughout all areas of the villa, creating a calm, neutral backdrop able to adapt to a variety of client selected furnishings.
-
Bedroom walls will comprise a combination of white plastered walls and timber bedside cladding , adding a fresh contemporary aesthetic to offset the earthy tones of the off-shutter concrete.
-
Bathroom walls will be partly clad in large floor to ceiling grey wall tiles offering a seamless floor to wall appearance while at the same time providing a luxurious backdrop to enhance the appearance.
-
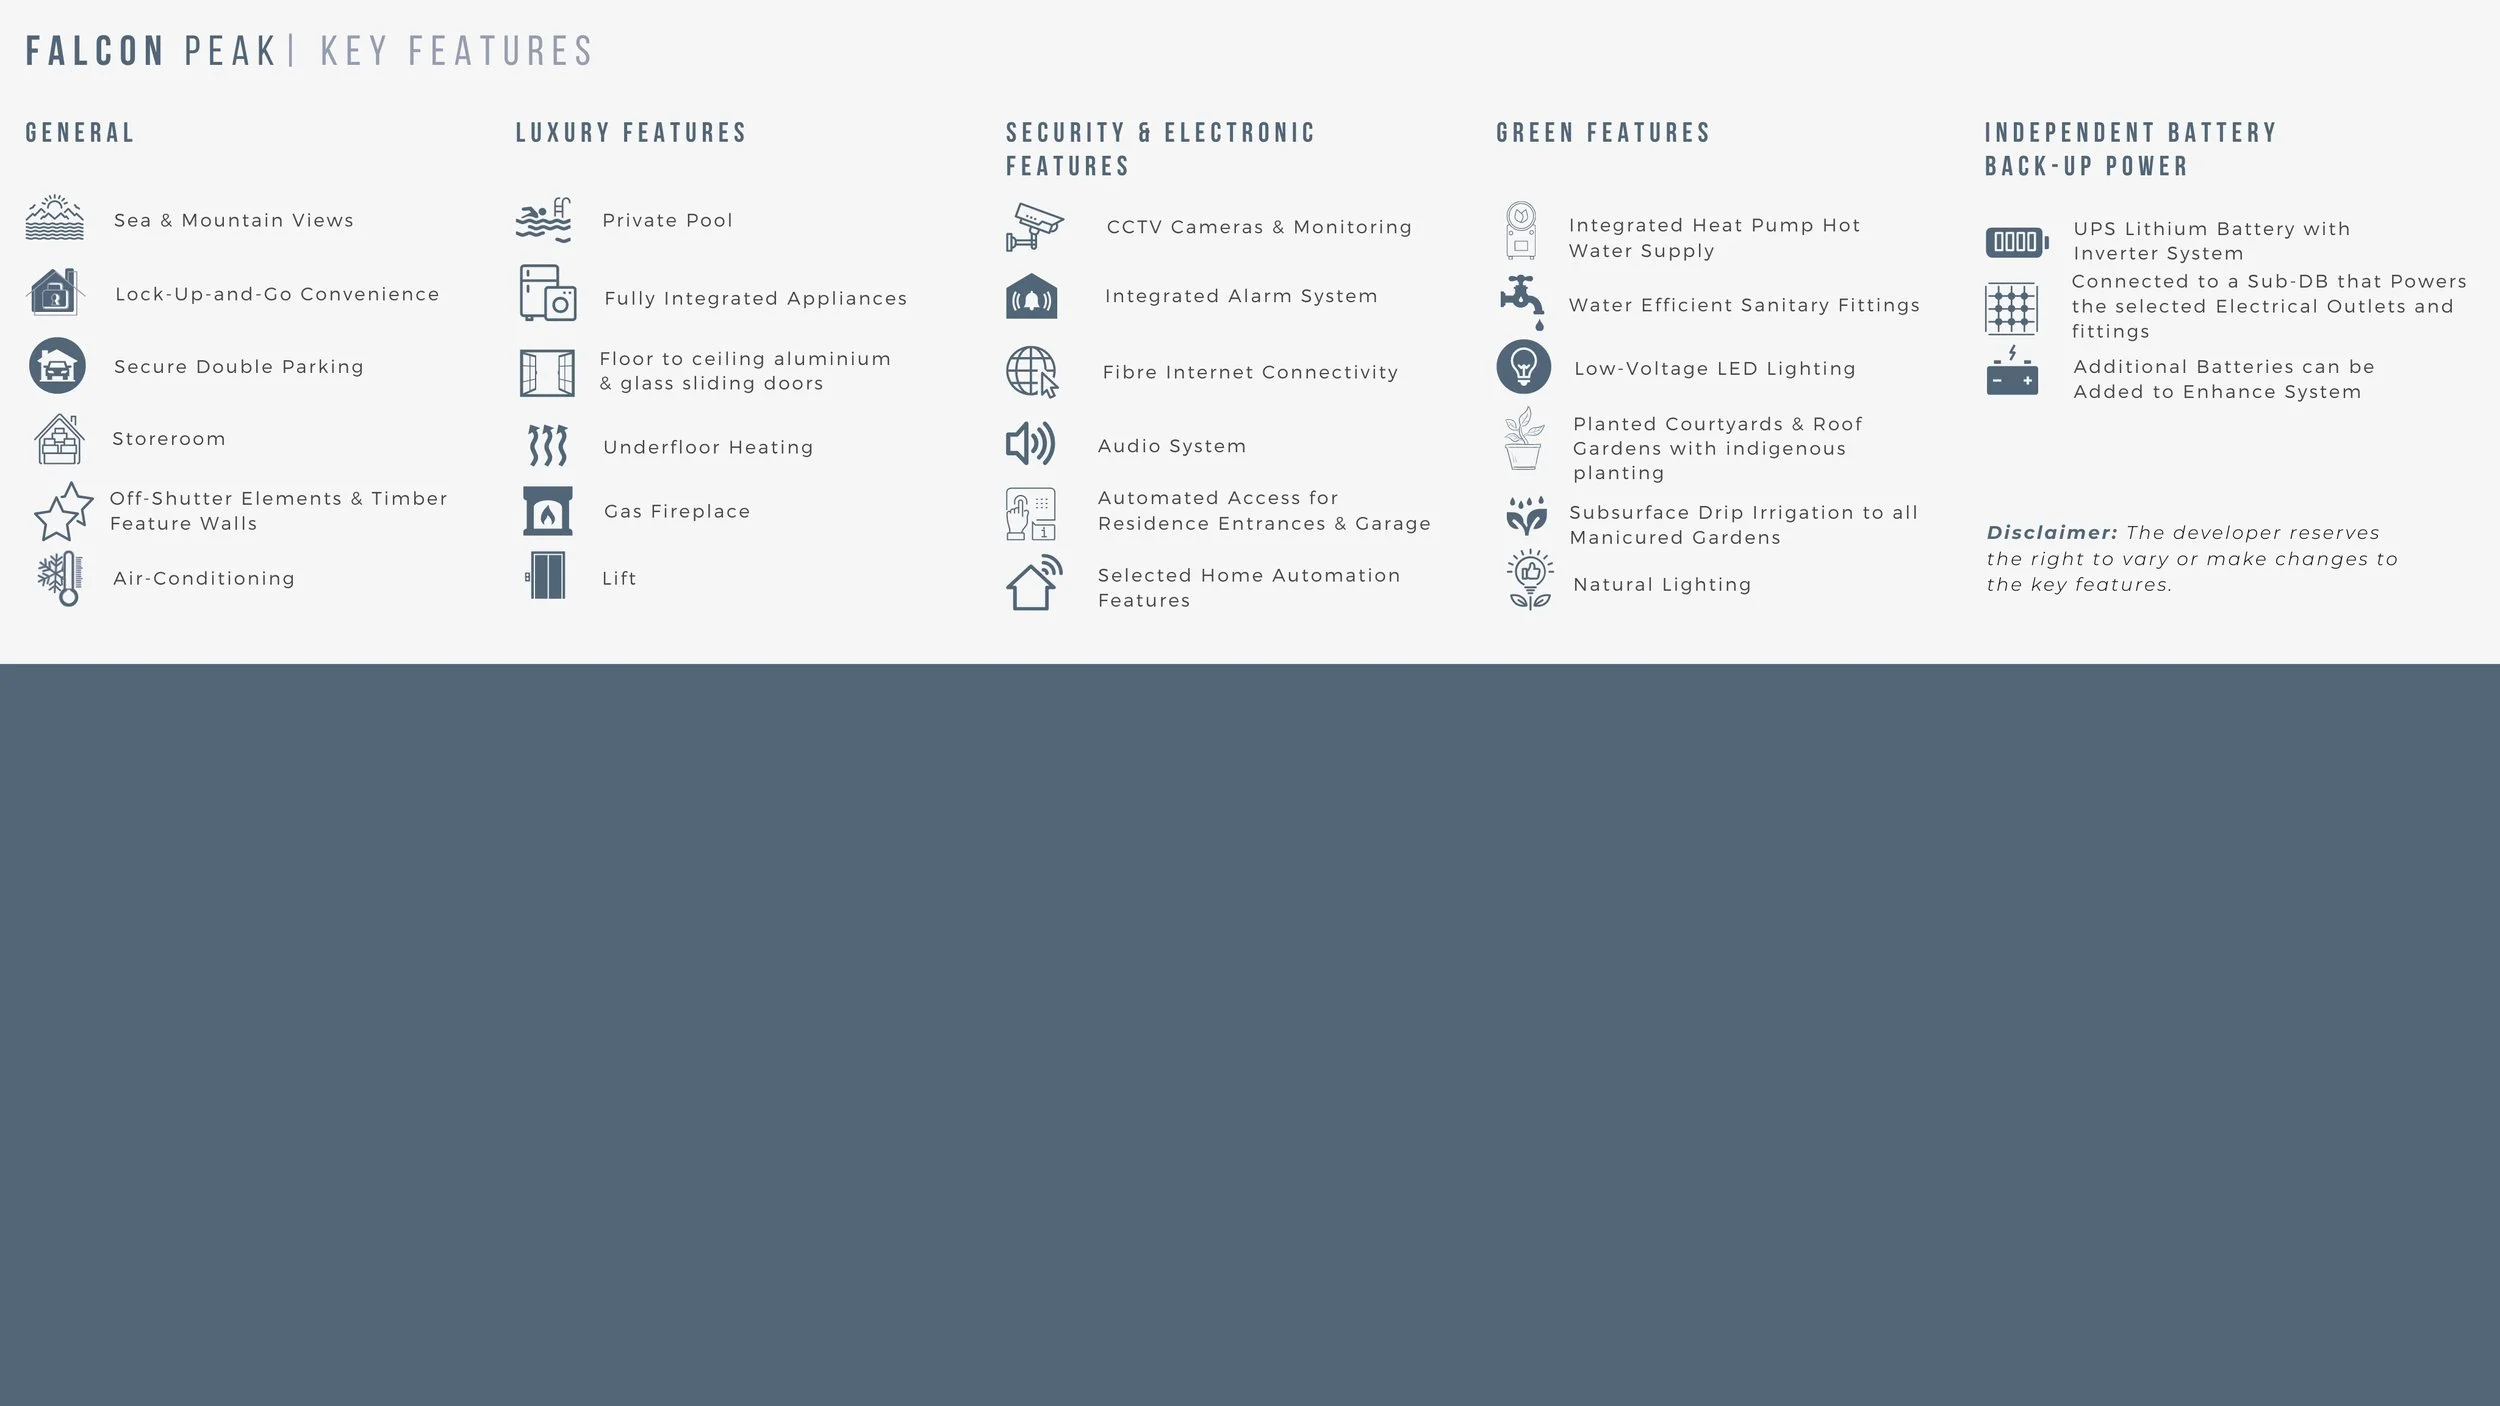
Additional features which will enhance the functioning of the building will include access control systems and a combination of roof-mounted photovoltaic system and inverter back up system. Energy-efficient electrical fixtures and fittings, as well as LED lighting will be incorporated into the design to reduce energy consumption. All bedroom areas will be fitted with air-conditioning to supply either cool or warm air as and when required by the end user.
Development Timeline
AUGUST, 2o22
DESIGN COMPLETION
FEBRUARY, 2o23
BREAKING GROUND
MARCH, 2o23
CONSTRUCTION BEGINS
DECEMBER, 2o24